‘Kulparkiv’ Park – a landmark of landscape architecture
SHORT DESCRIPTION
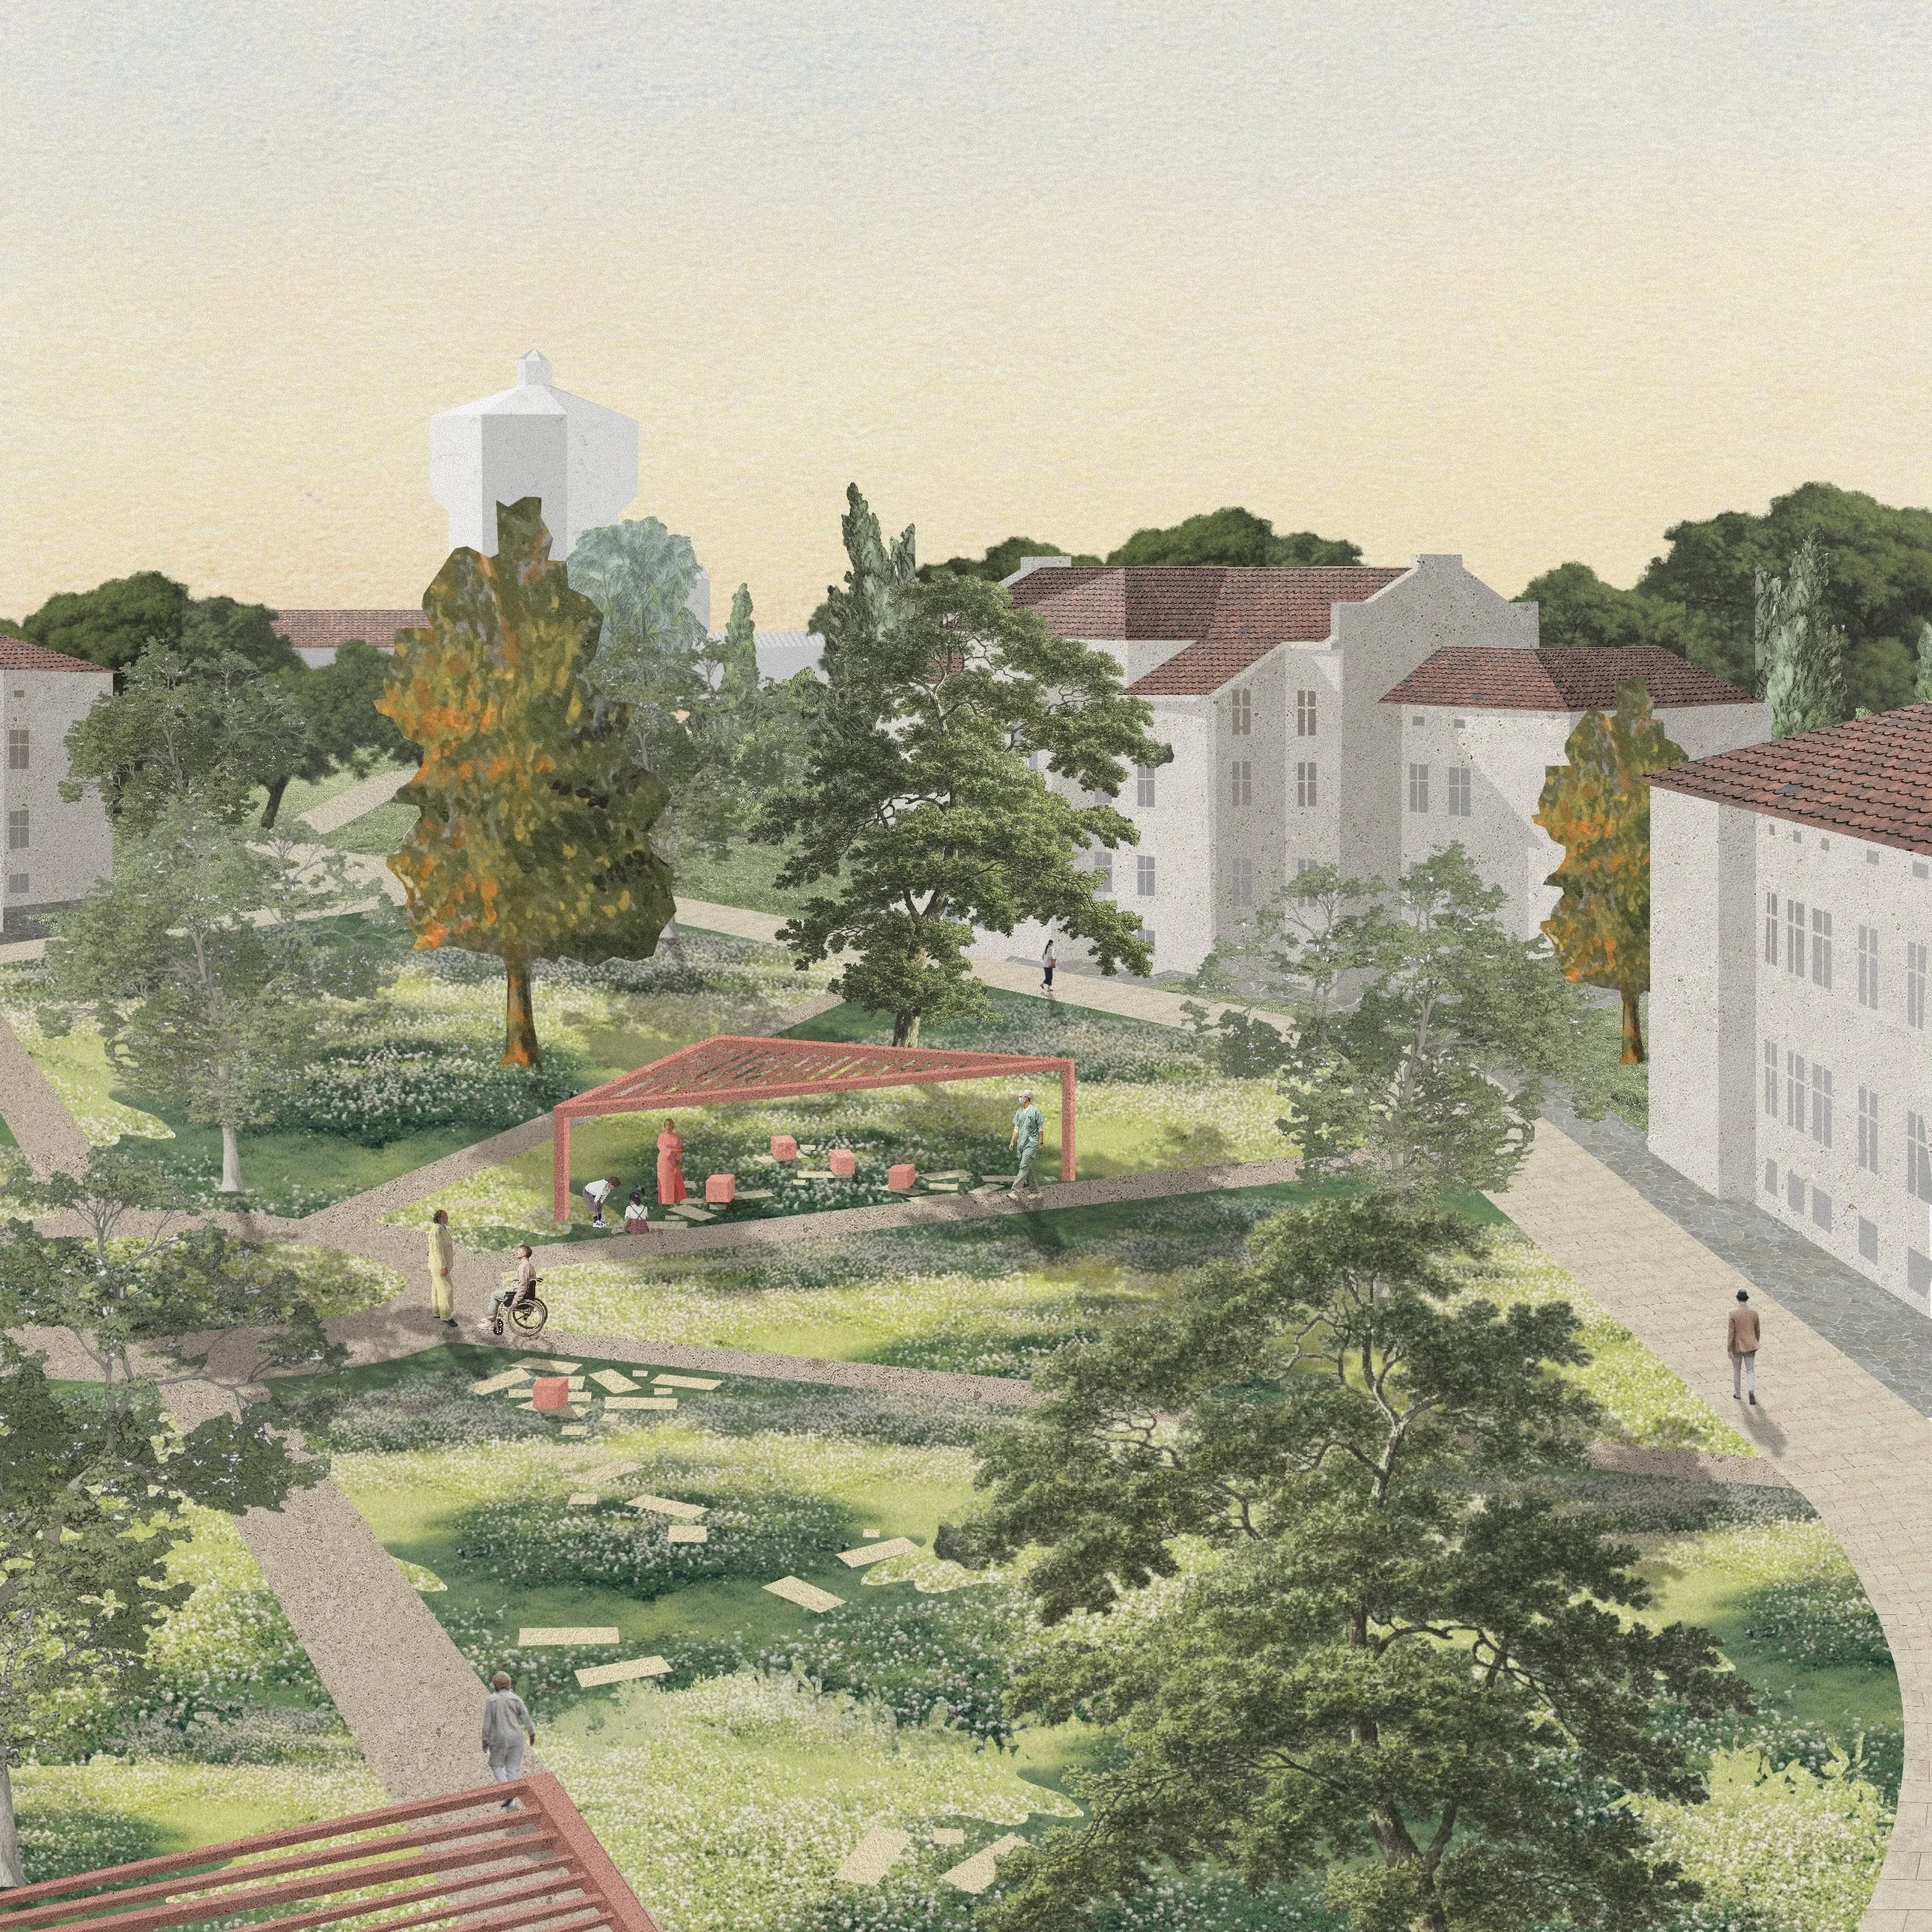
The reconstruction project for Kulparkiv Park, a designated landscape heritage site, has been developed as a comprehensive strategy for restoring the historic landscape and adapting it to the contemporary needs of the psychiatric hospital and the urban environment. The central idea is to create a therapeutic space where architecture, landscape design and the natural environment function as tools for physical and psychological rehabilitation.
The concept is based on a historical analysis of the site and the restoration of its original compositional structure. Drawing on archival materials, historic routes, spatial axes, selected landscape features and characteristic planting compositions have been reinstated and integrated into a contemporary system that accommodates the hospital’s operational needs. Particular attention has been paid to preserving more than five hundred valuable and mature trees while minimising intervention in the existing ecosystem.
One of the key design decisions is the clear separation of vehicular, therapeutic and public circulation. The project relocates vehicle traffic to the perimeter of the site, concentrates parking near the entrances and establishes a safe pedestrian environment. This transforms the park into a coherent landscape for walking, rehabilitation and recreation.
An important principle is the provision of different levels of privacy. Rather than isolating the hospital behind fences, the design establishes a system of public, semi-private and private spaces that support the gradual social reintegration of patients while allowing therapeutic functions to coexist comfortably with an open urban park.
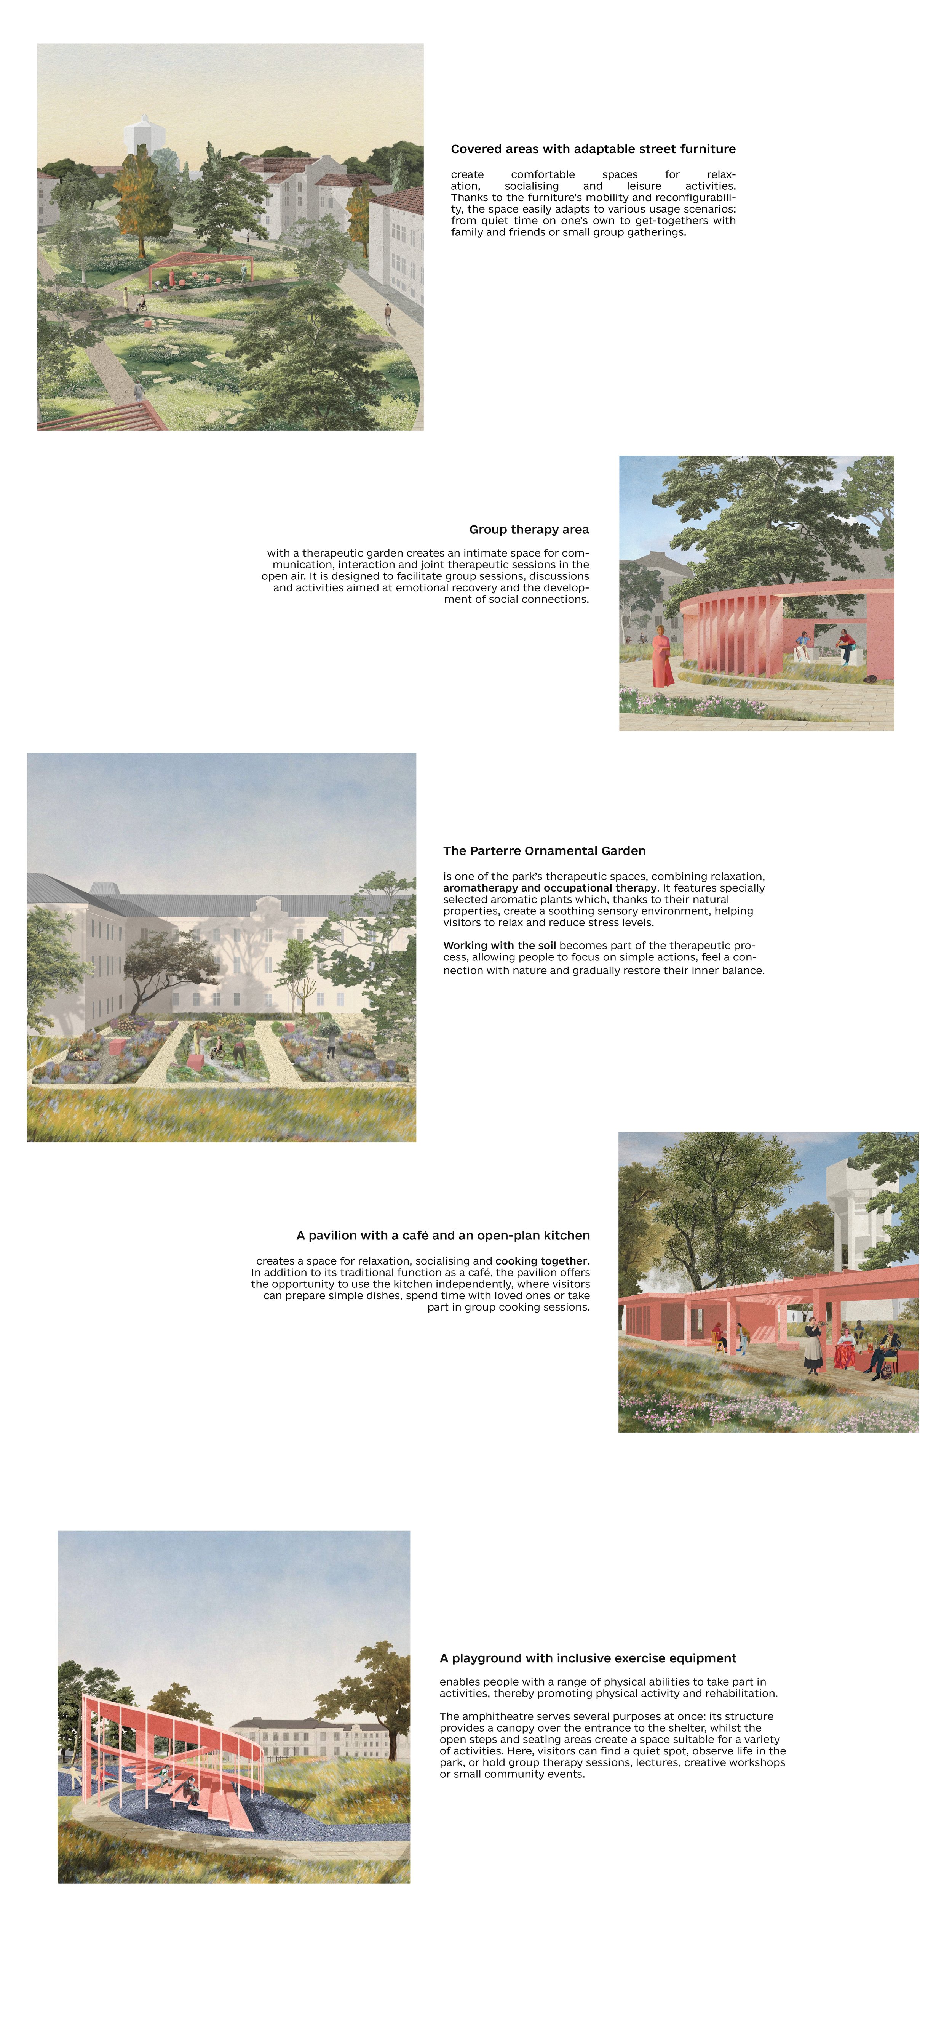
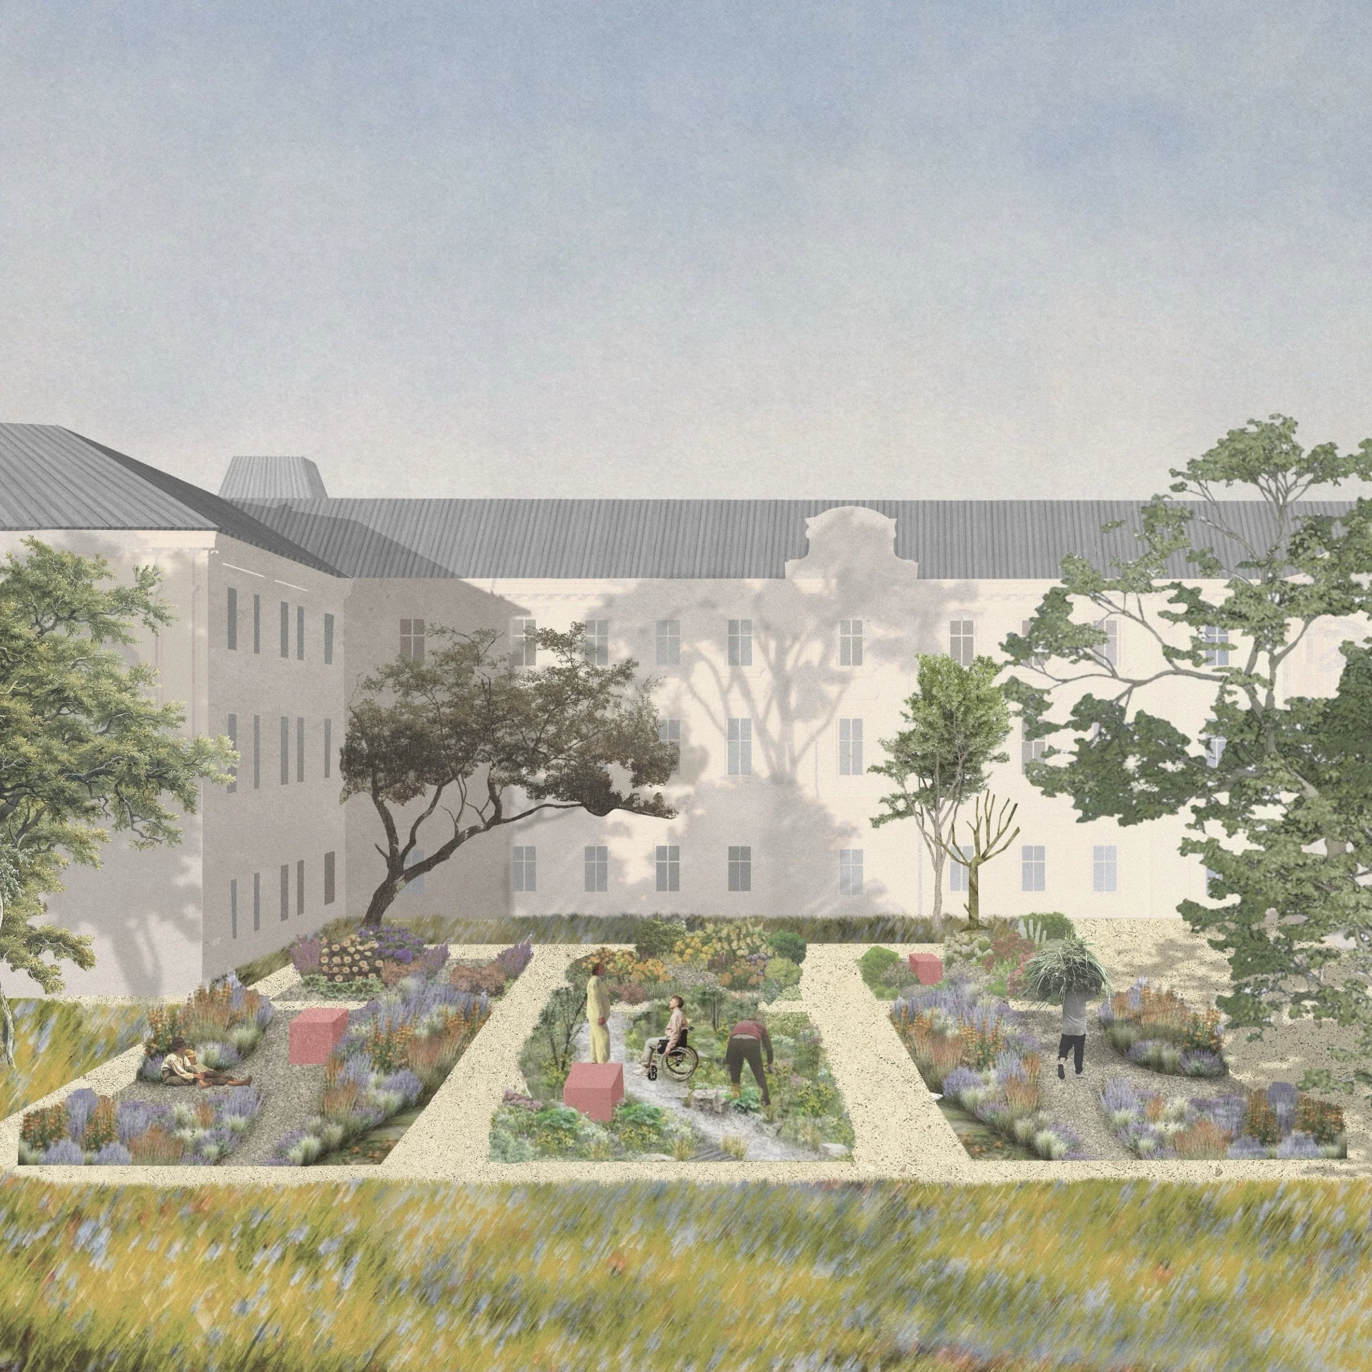
The therapeutic programme is delivered through a network of specialised spaces, including therapeutic, sensory and aromatic gardens, areas for gardening and occupational therapy, and places for meditation, art therapy, physical activity and group sessions. All these spaces are integrated into the natural landscape and complemented by inclusive infrastructure, contemporary wayfinding, lighting and comfortable resting areas.
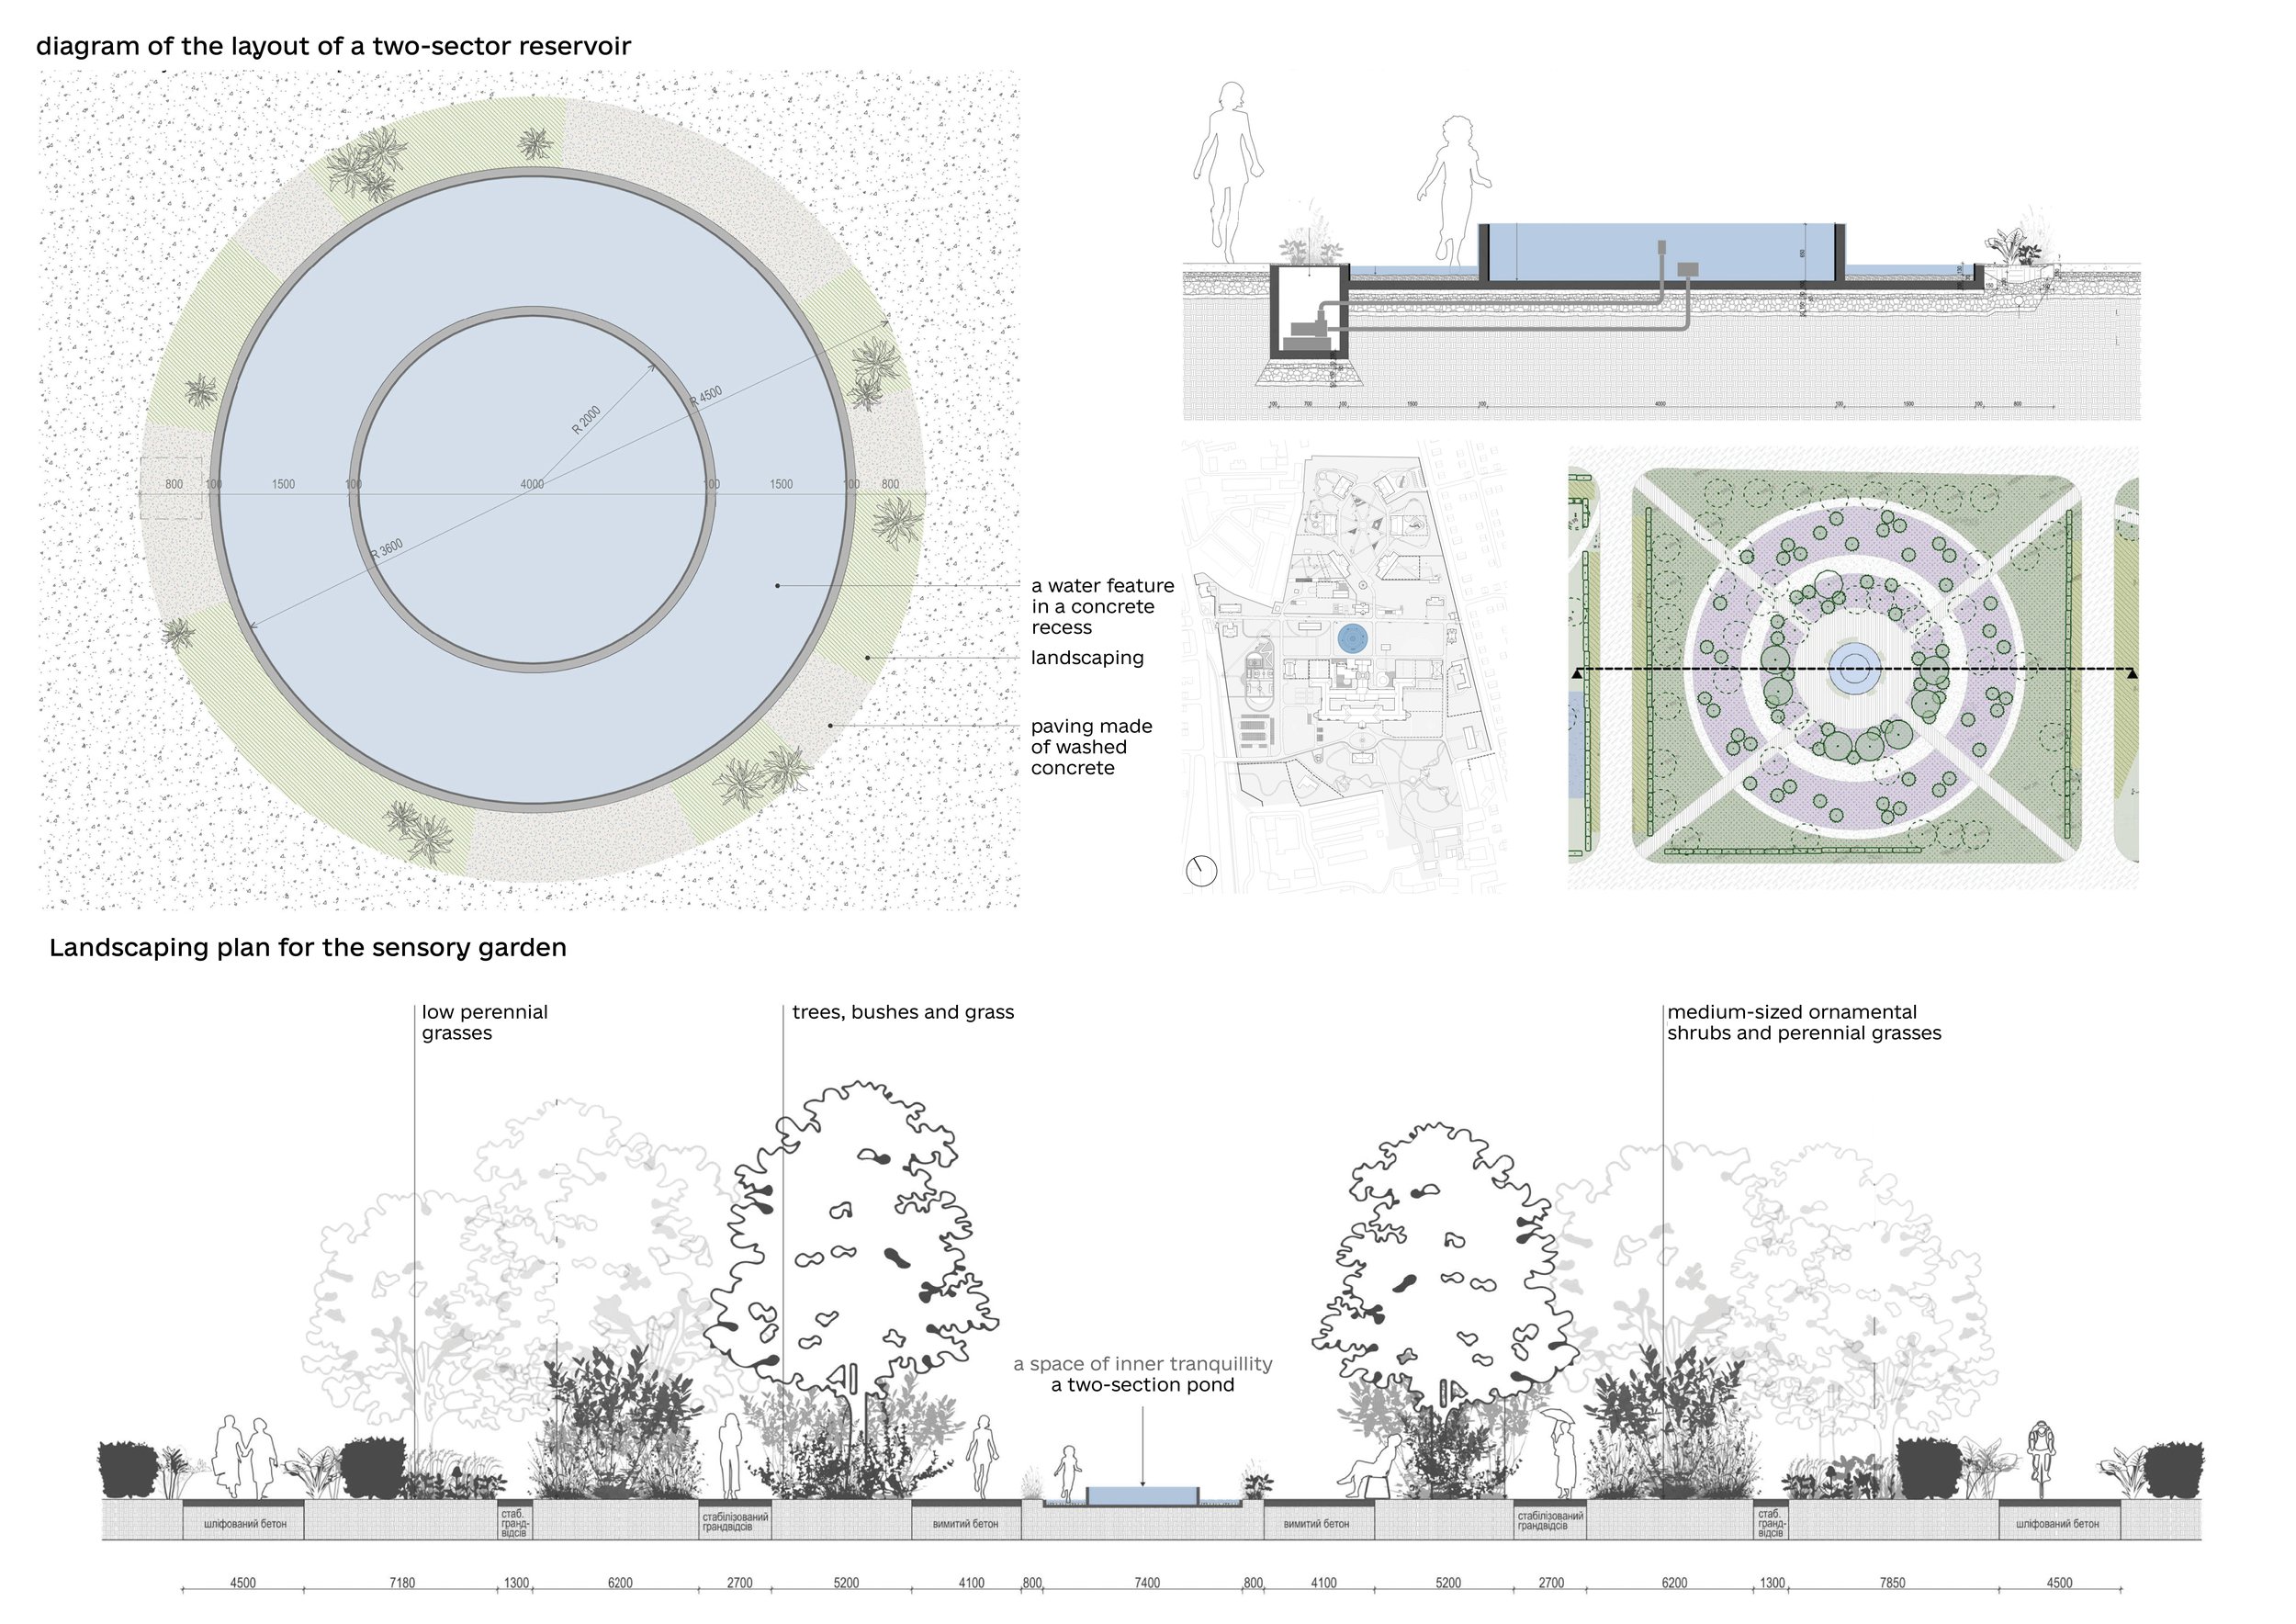
The project also incorporates ecological strategies, including biodiversity conservation, rain gardens, new water features, organic waste composting and nature-based landscape design solutions. In this way, the park becomes not only a cultural heritage site but also a contemporary therapeutic landscape that brings together historical value, natural ecosystems and an innovative approach to rehabilitation.
TECHNICAL DATA
Project name: ‘Kulparkiv’ Park – a landmark of landscape architecture
Category: Direct commission. Park: a monument to landscape architecture. Reconstruction
Location: Lviv, Lviv region, Ukraine
Year: 2024
Status: Working Design
Team: Nataliya Zinchuk, Liuba Dombrovska, Olha Yashchuk, Yulia Kitsera
SITE PHOTO


PHOTOS OF DETAILS


MASTERPLAN
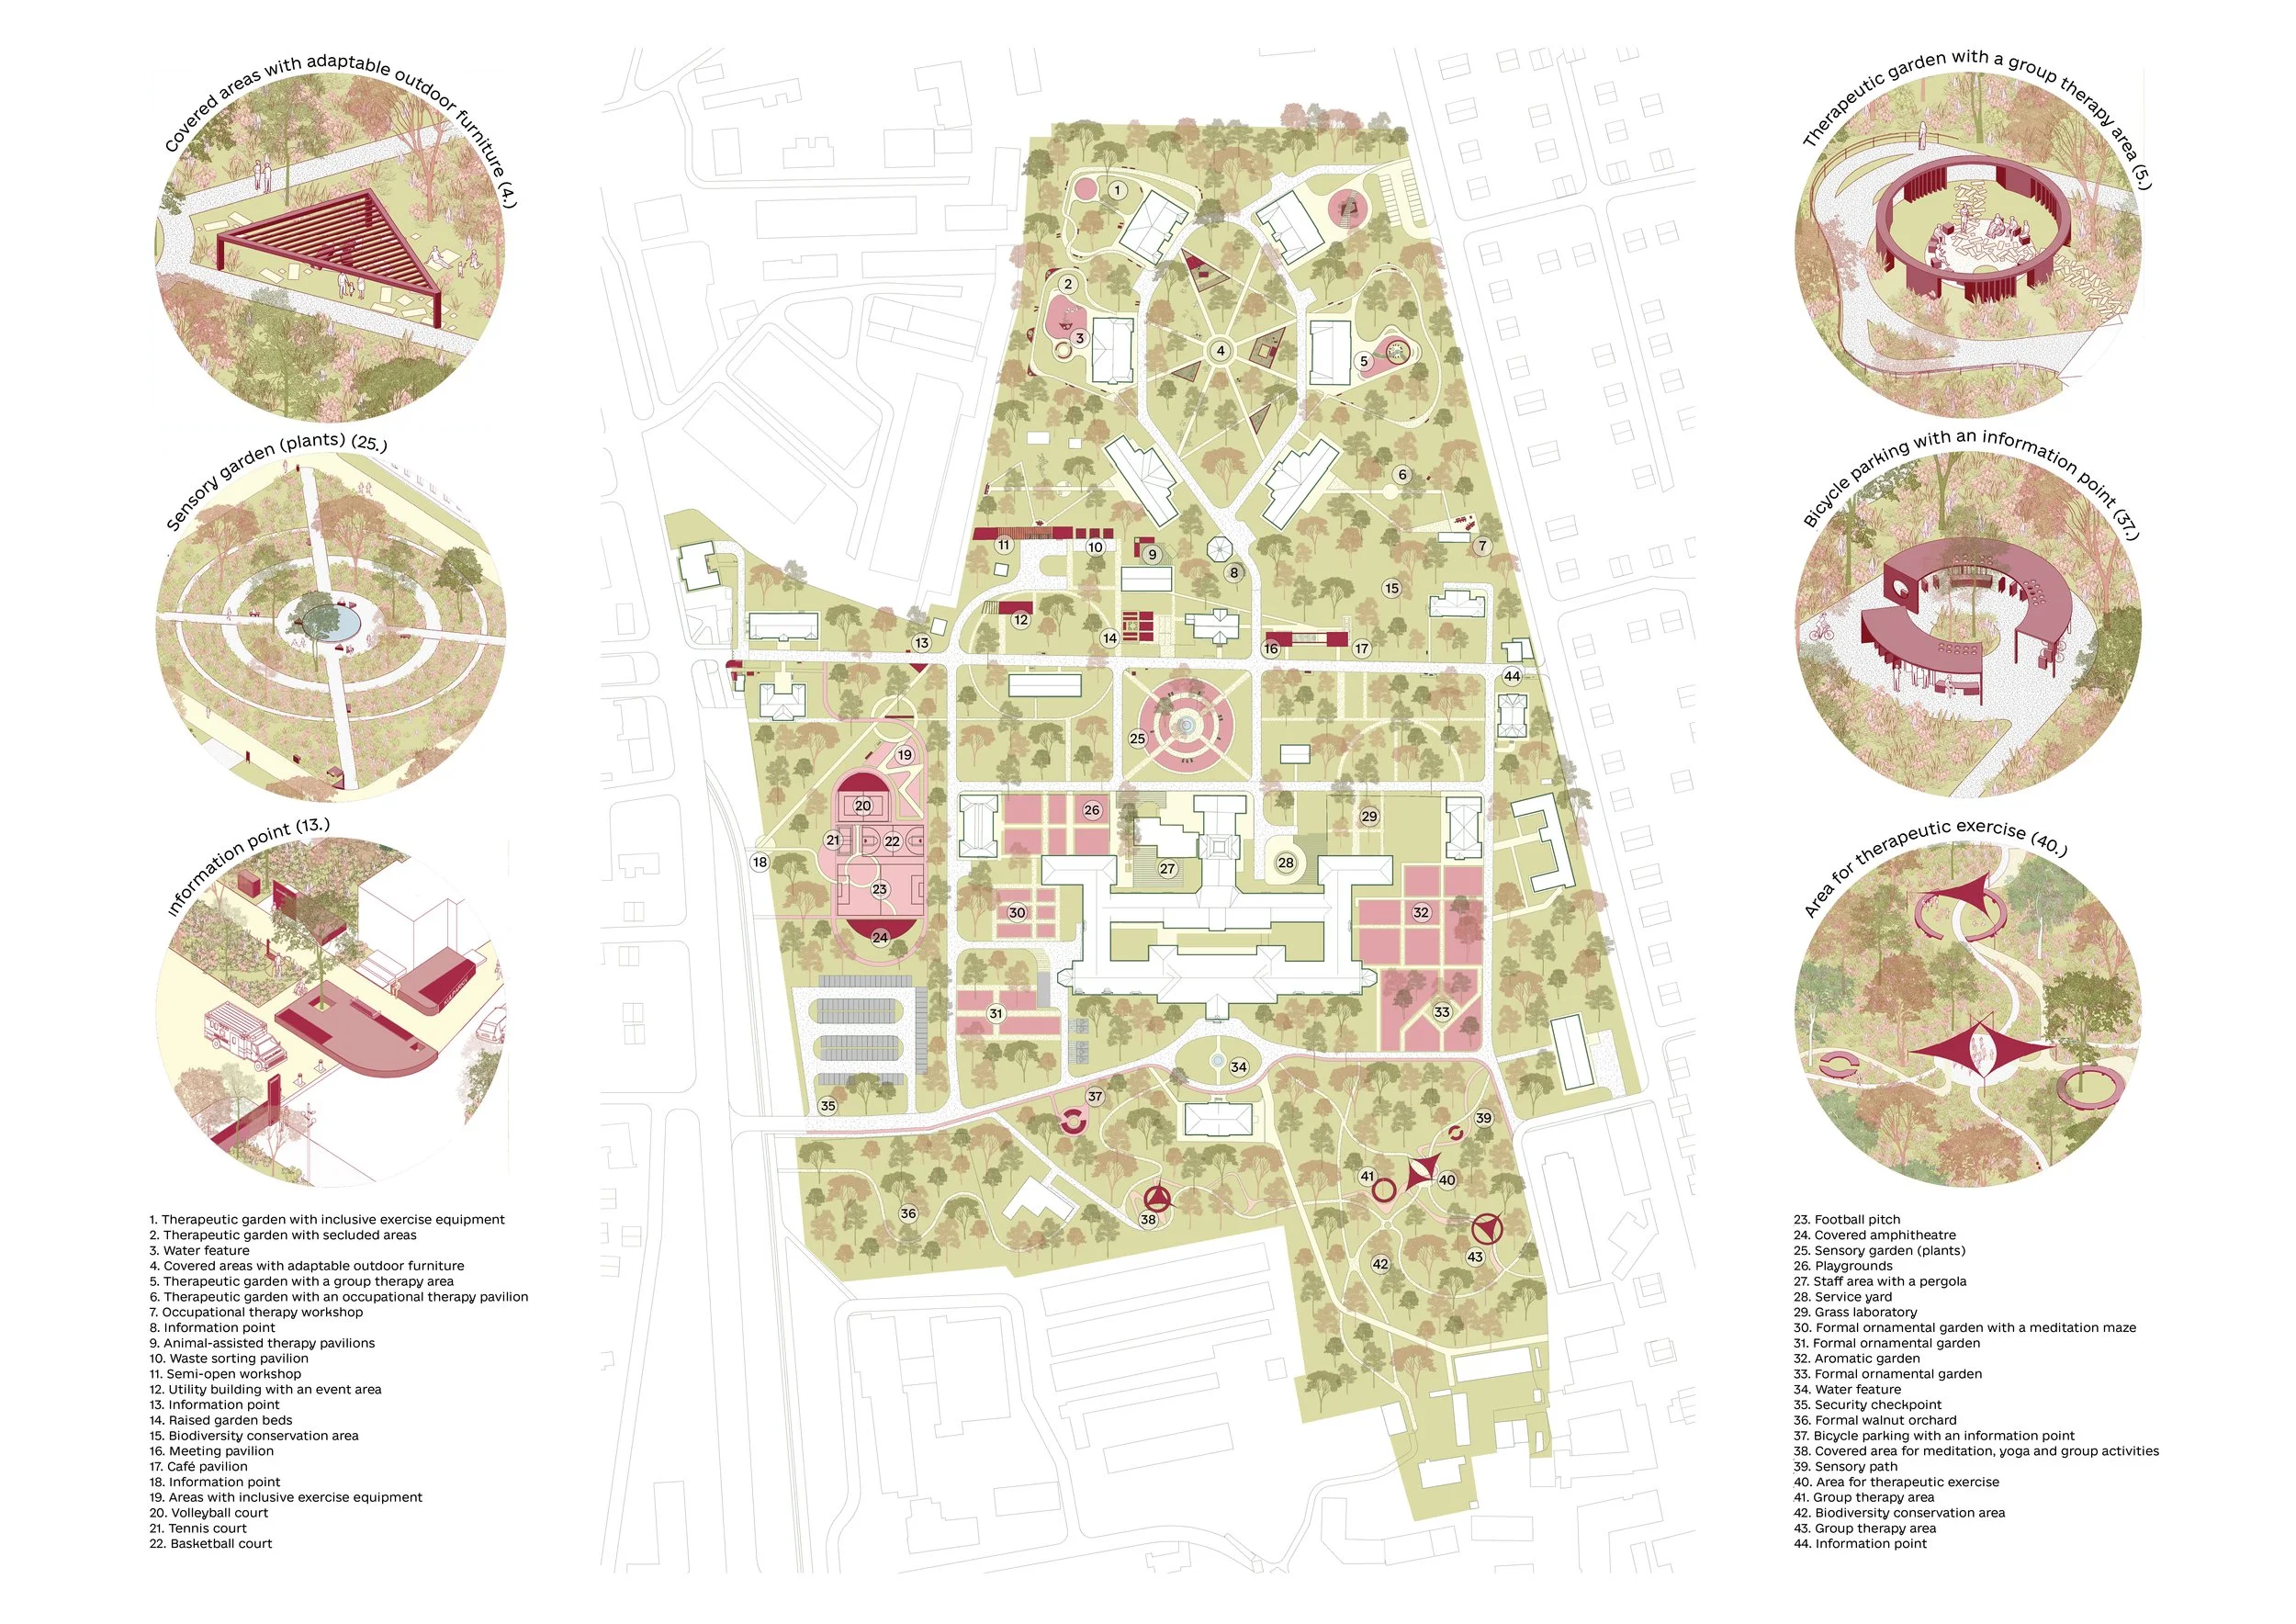
DIAGRAM FOR WORKING WITH THE PARK
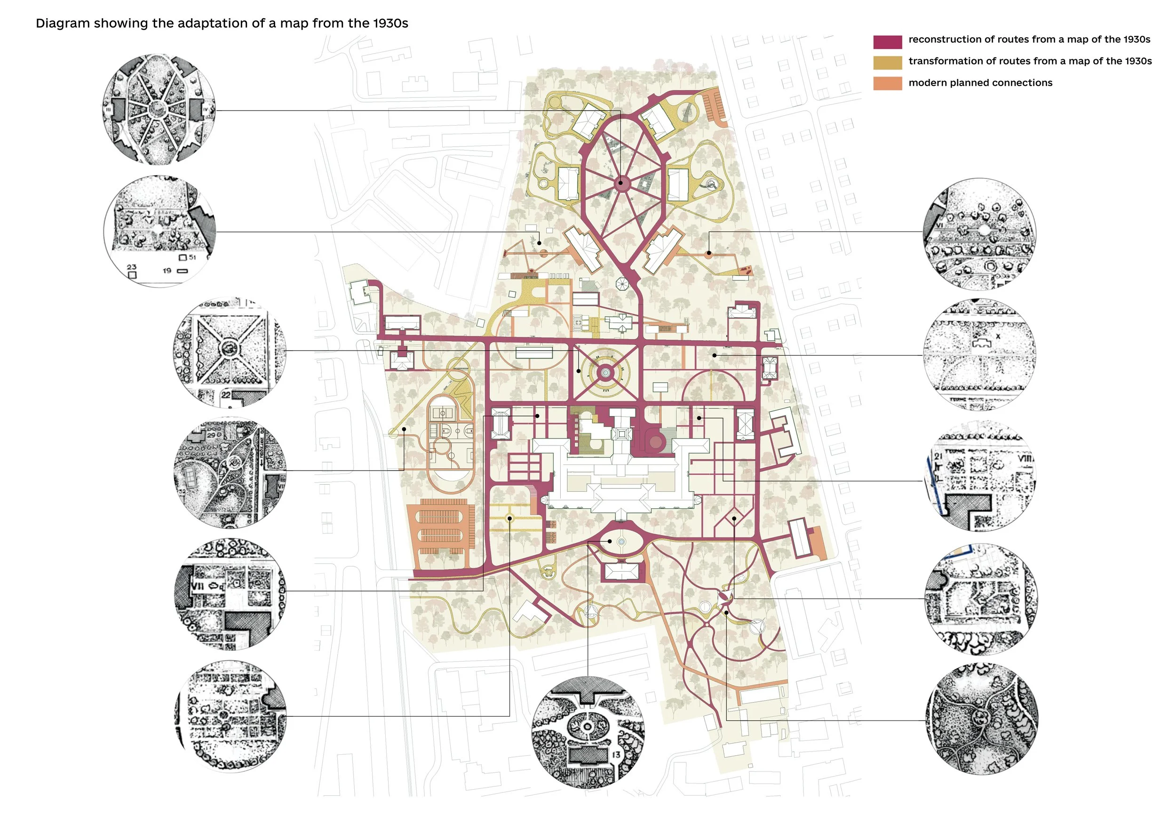
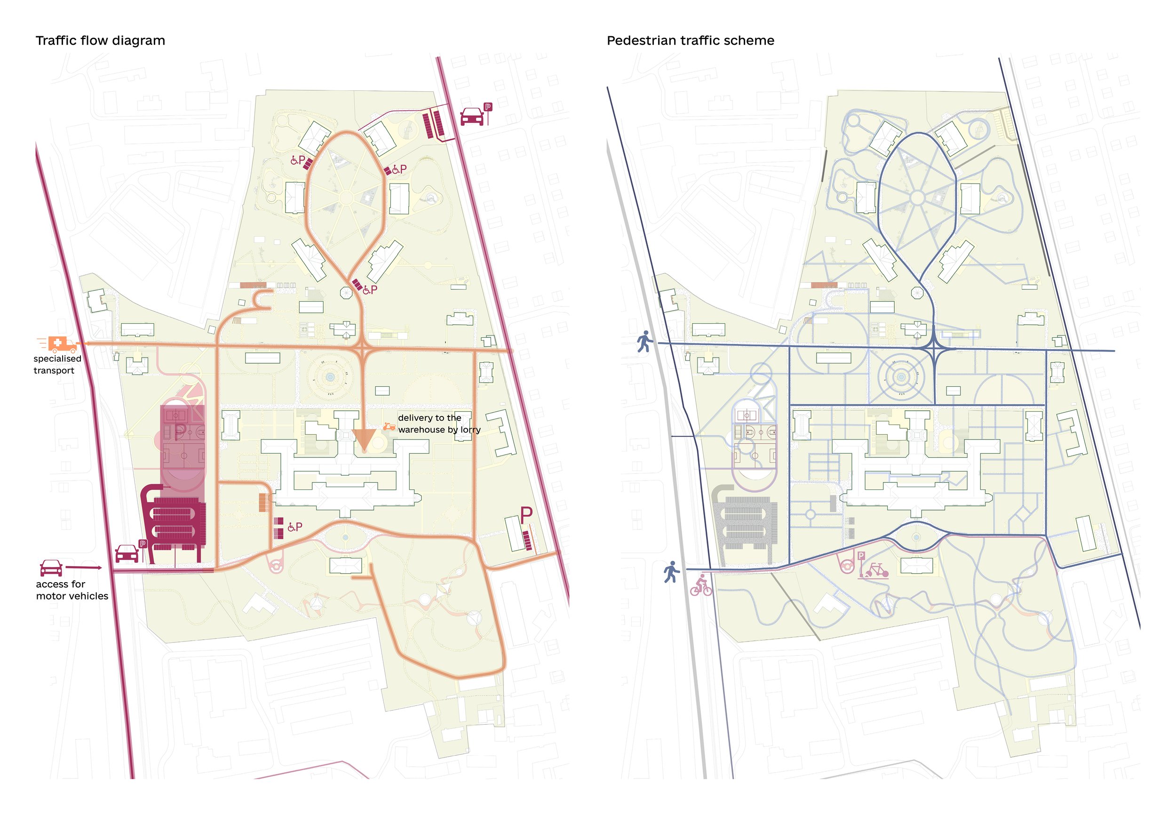
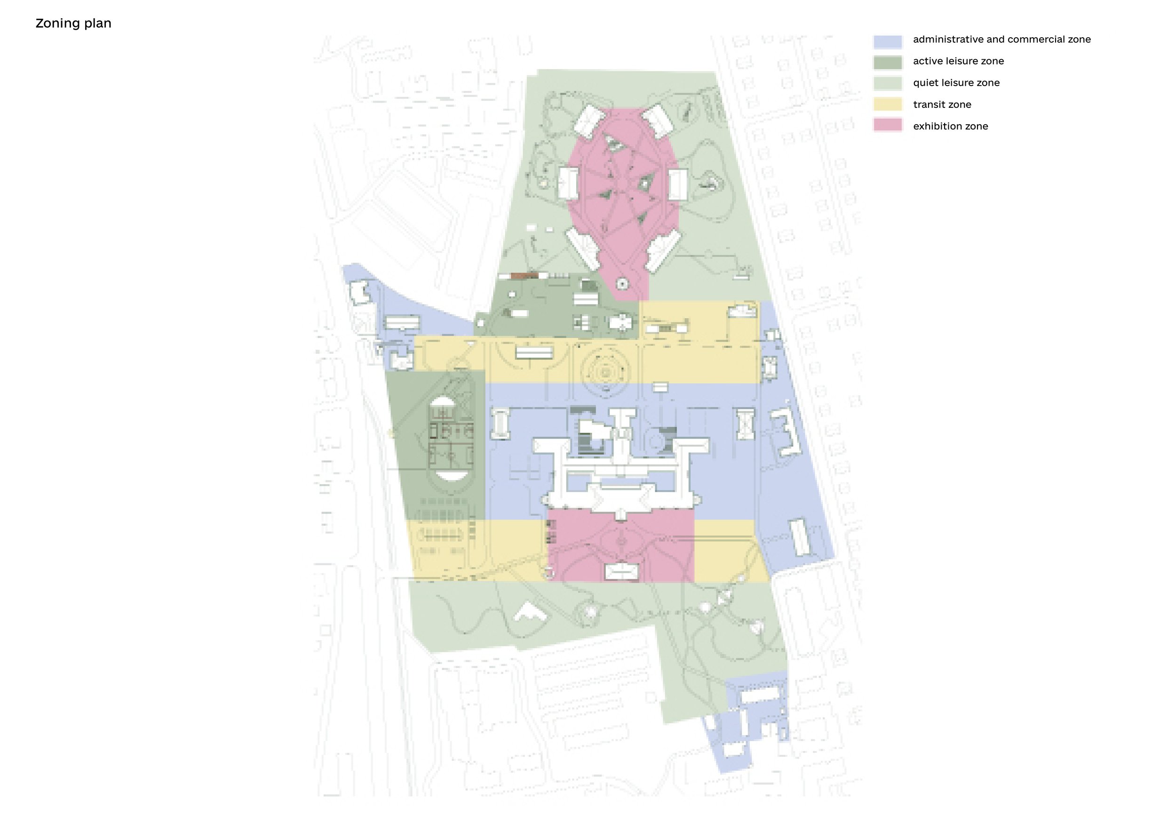
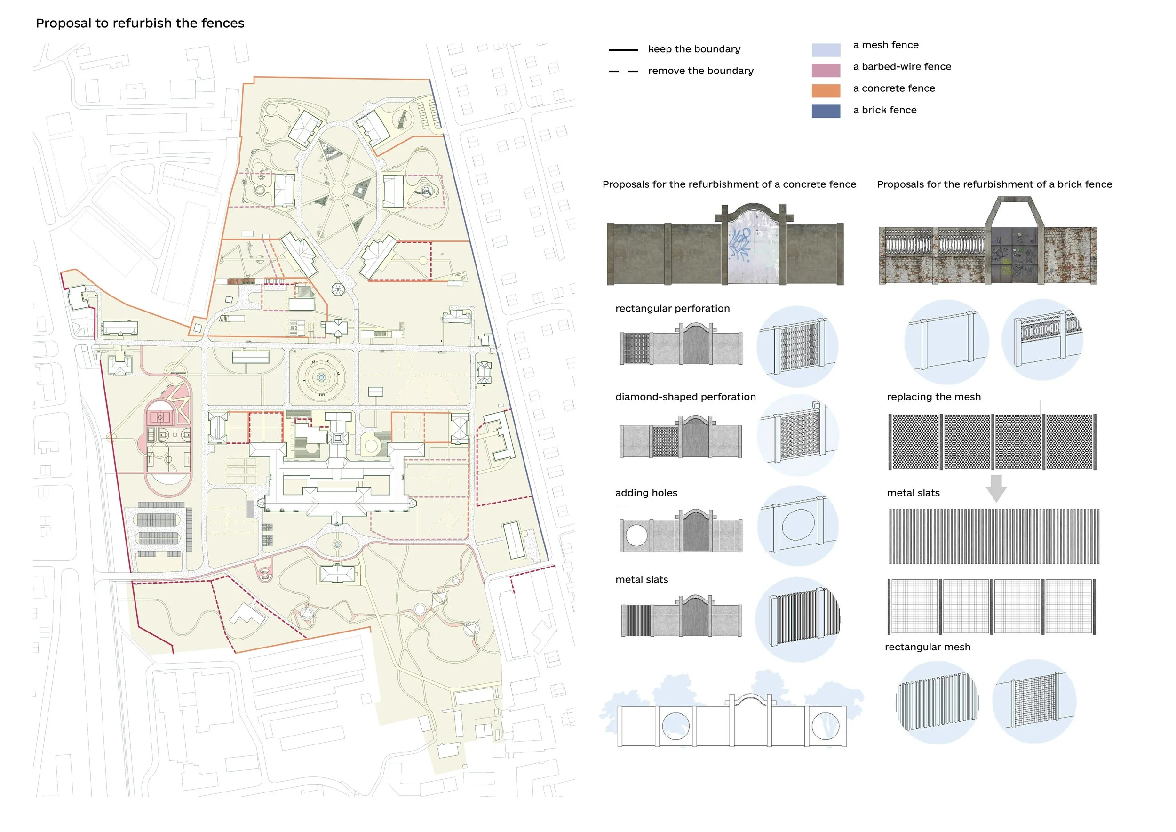
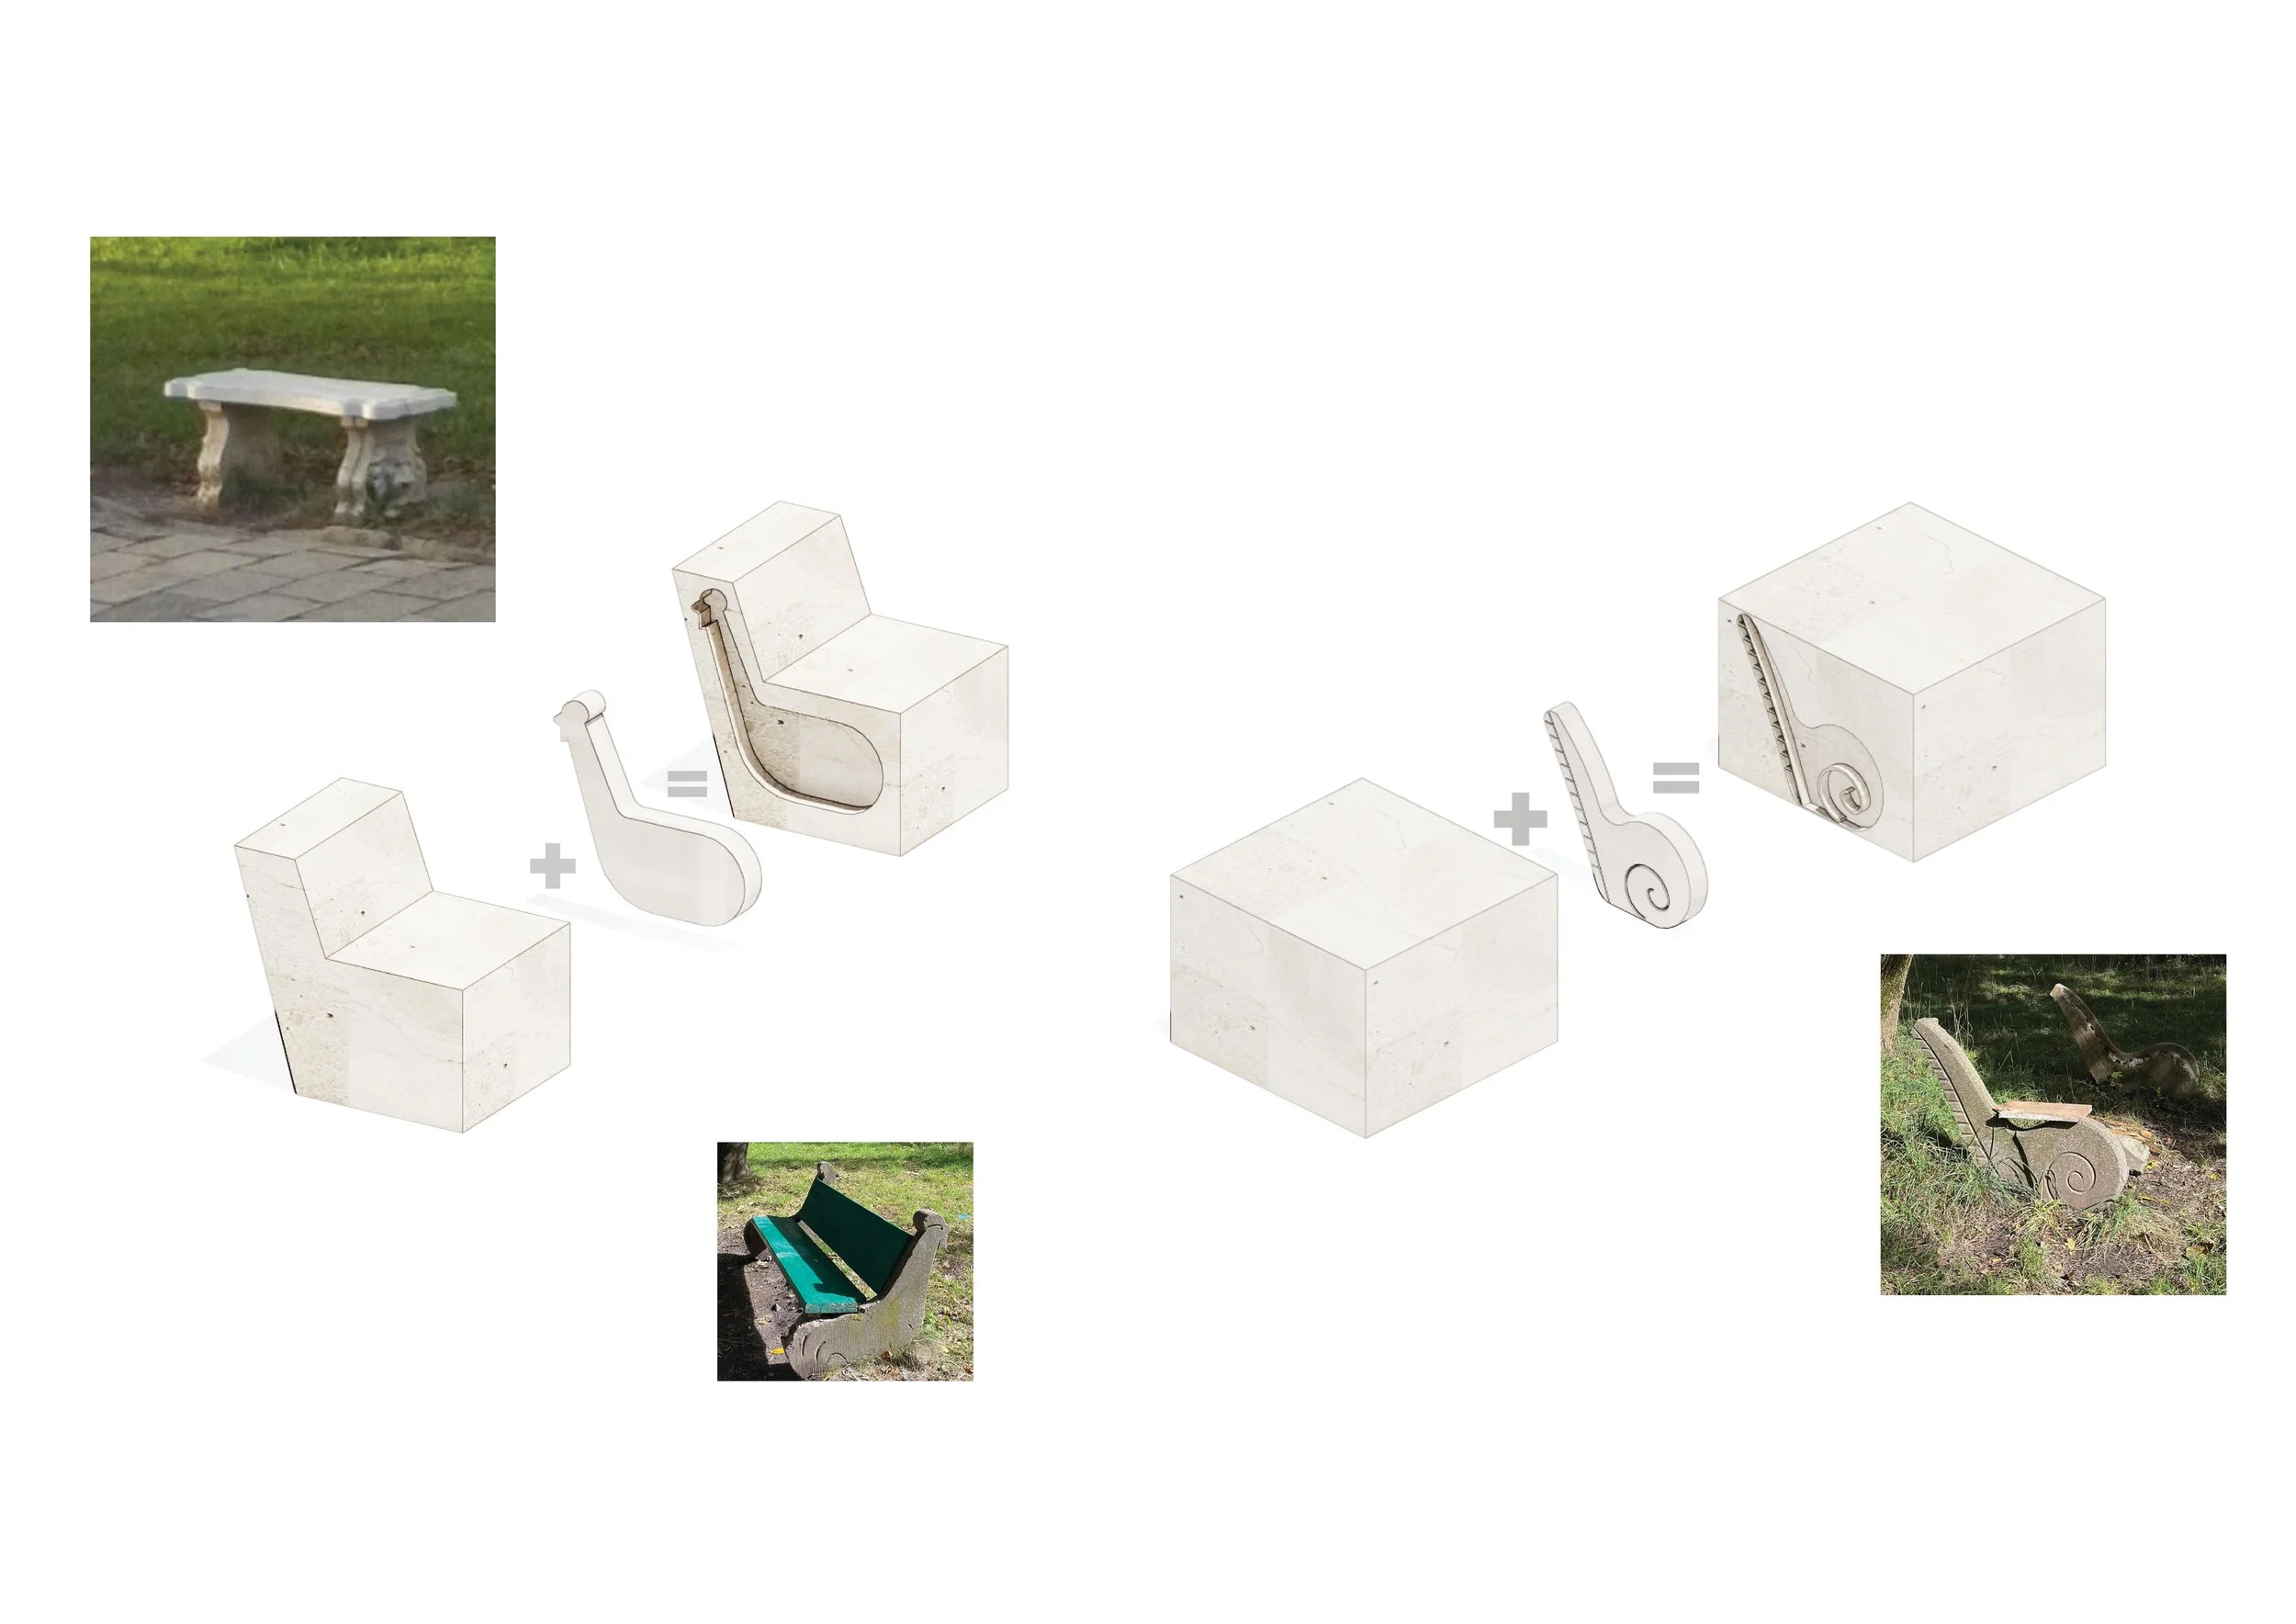
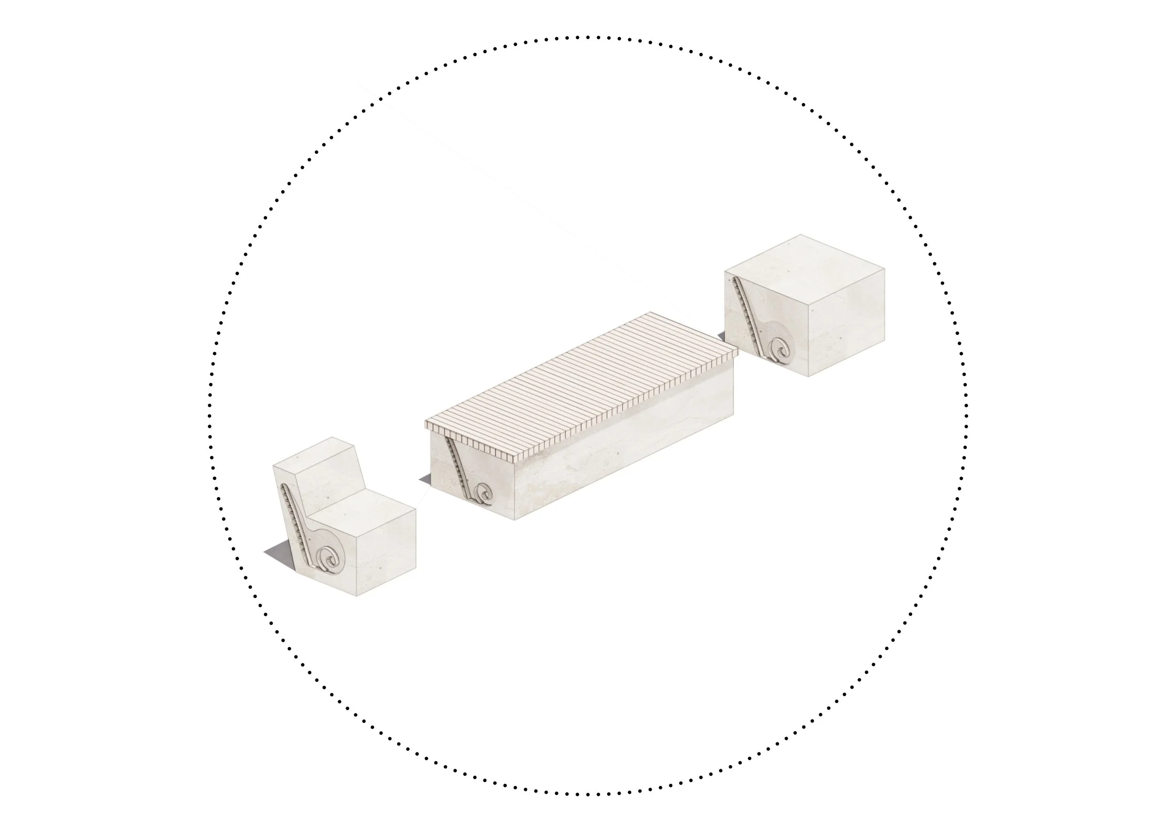
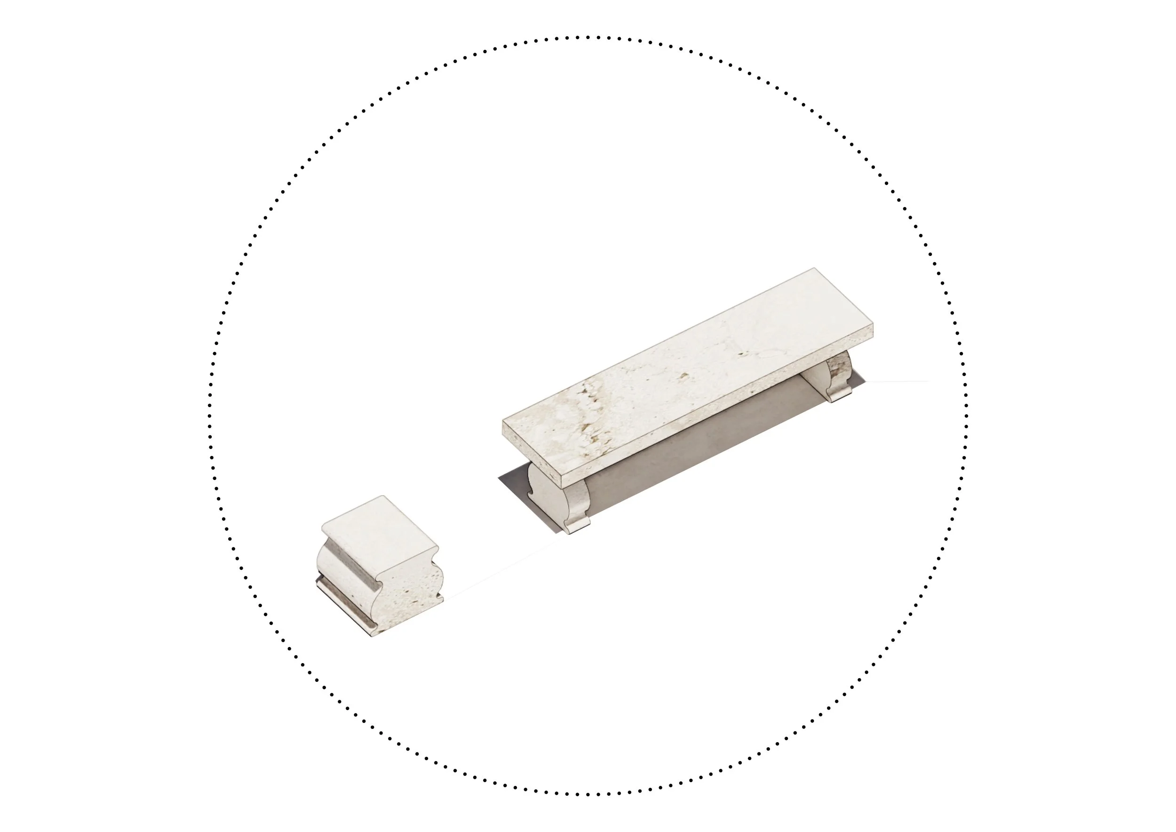
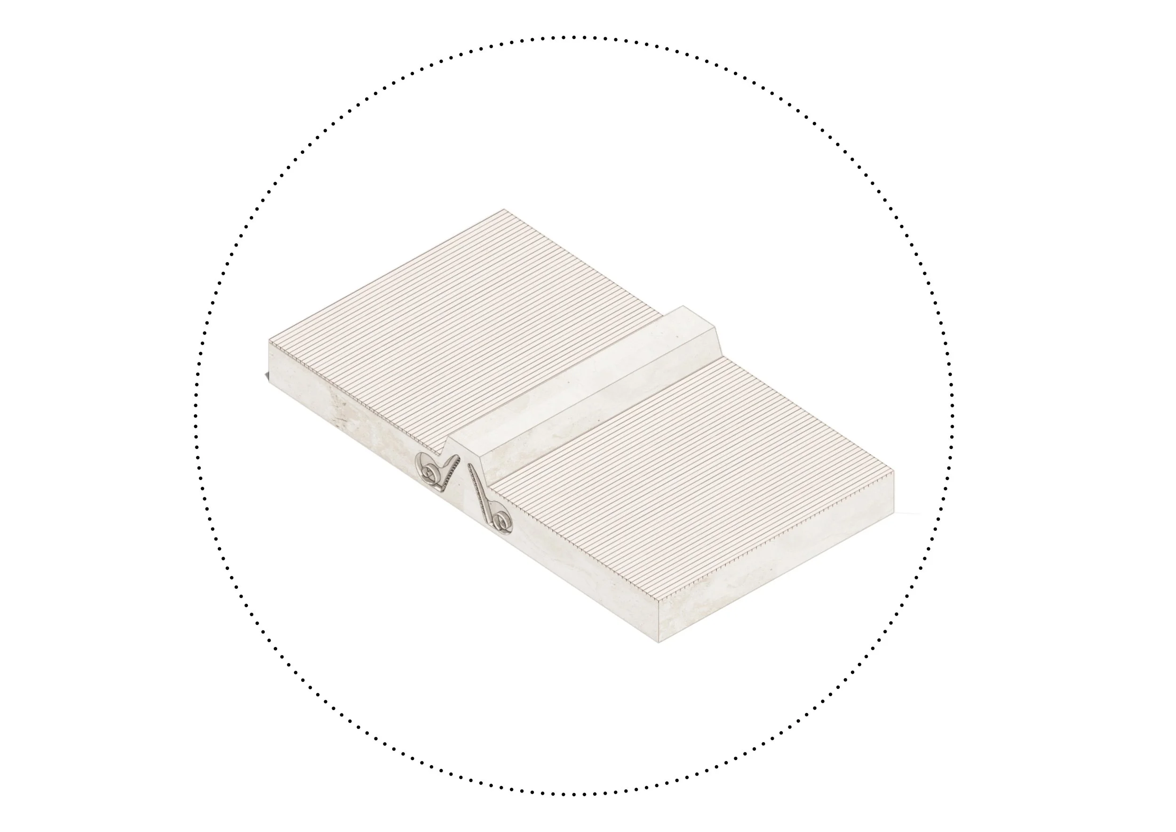
DIAGRAM FOR THE USE OF STREET FURNITURE