CEREMONIAL CHAPEL
BRIEF DESCRIPTION
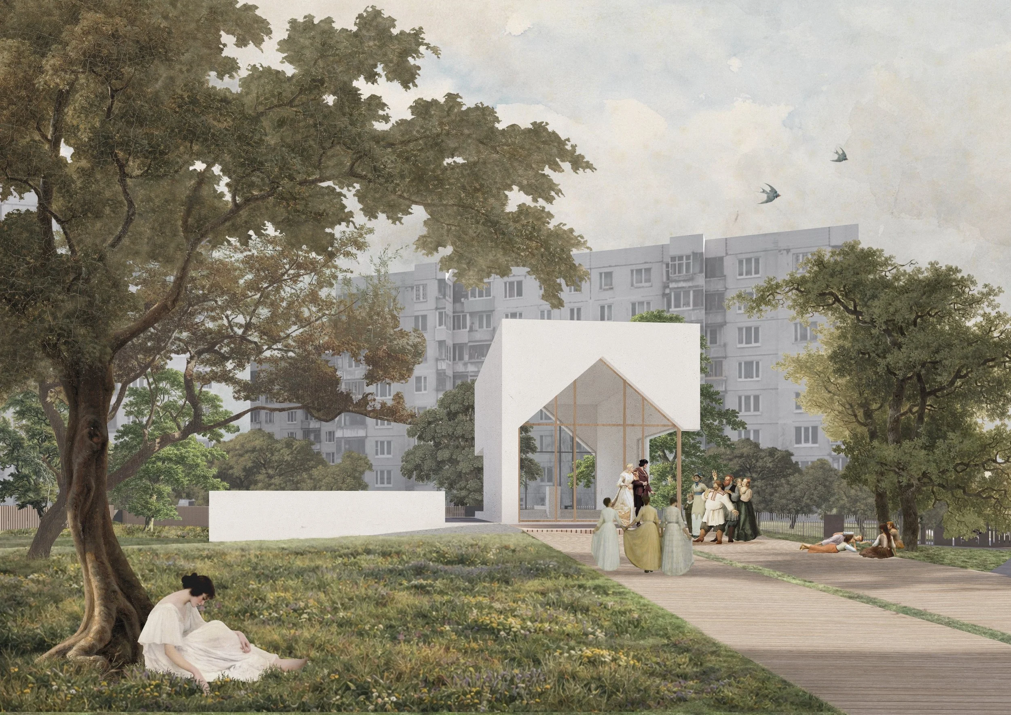
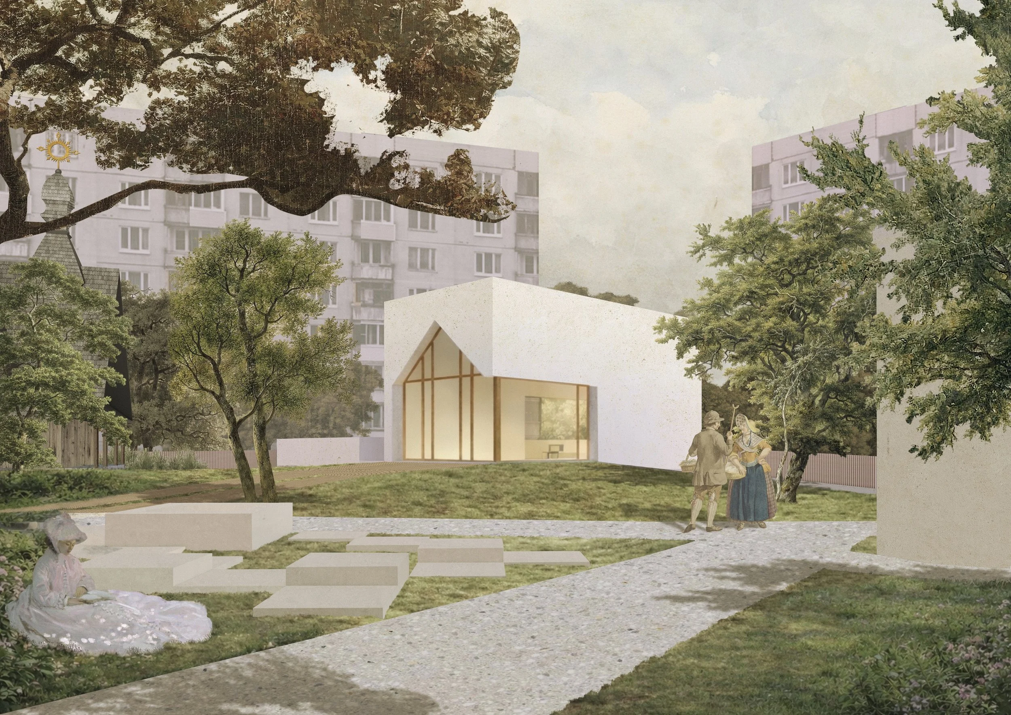
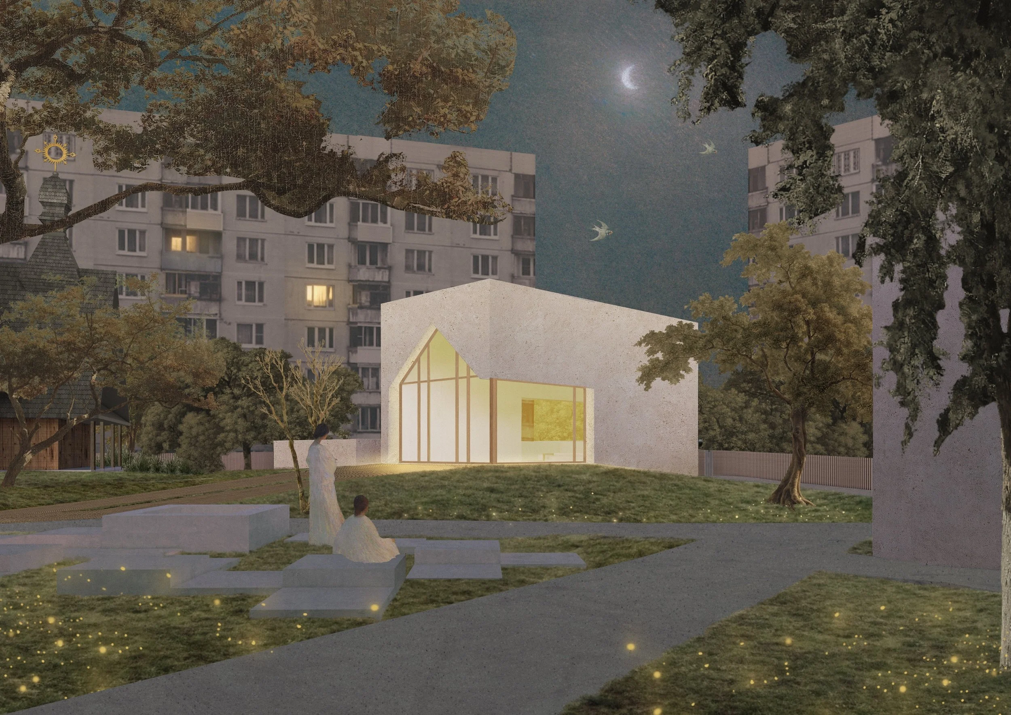
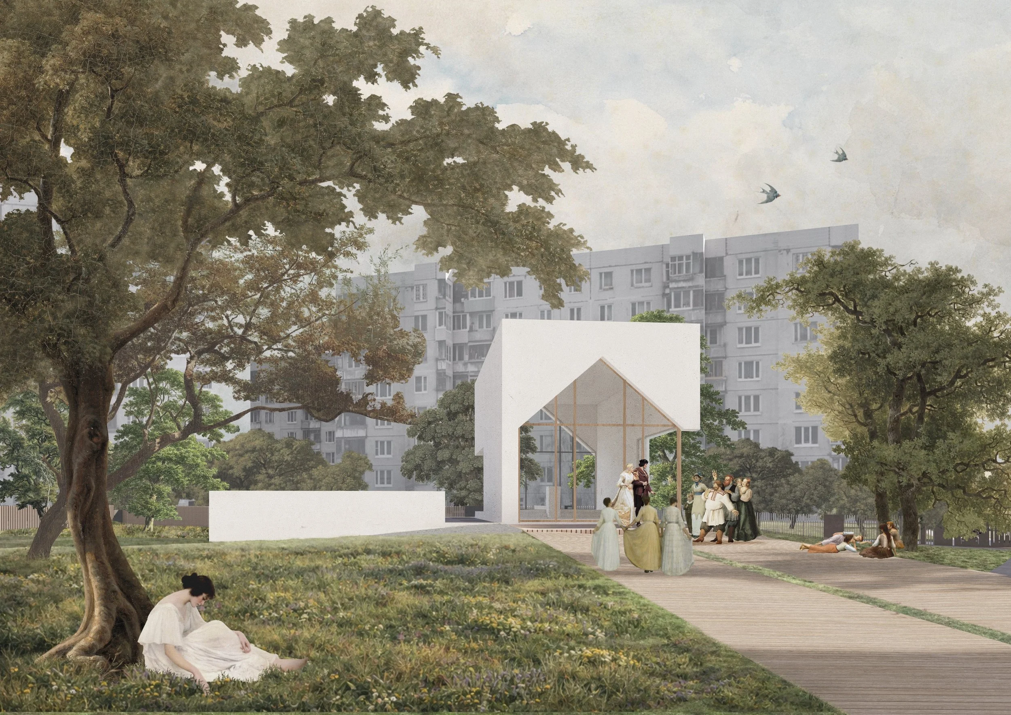
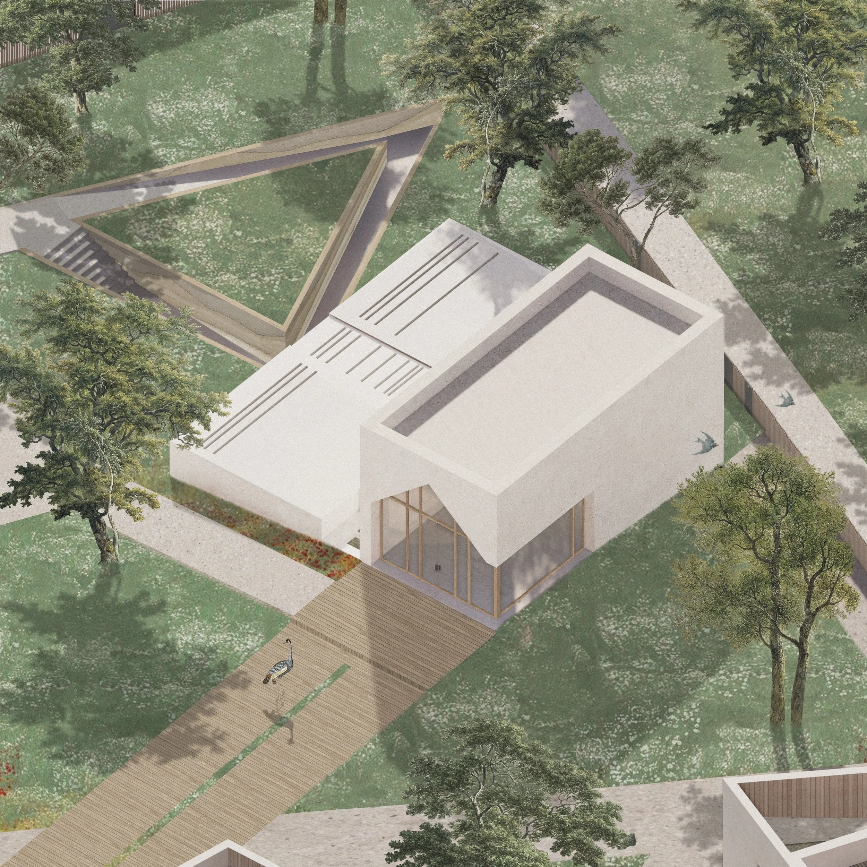
The design for the chapel was developed as part of a single complex, together with the Pastoral Centre, on the grounds of the Church of St Basil the Great and Blessed Alexius. One of the Pastoral Centre’s missions is to bring the community together in everyday life, whilst the chapel is a place of ritual, present in a person’s life at its most significant moments: birth, the reception of the Sacrament of First Communion, marriage, and farewells... Both buildings are designed as a cohesive architectural composition, intended to blend organically into the existing environment, whilst offering a contemporary reinterpretation of sacred space.
TECHNICAL DATA
Project Name: Ceremonial Chapel
Category: Direct commission. Public building, new construction.
Location: Lviv, Lviv region, Ukraine
Year: 2023
Status: Preliminary design
Team: Nataliia Zinchuk, Iryna Kachmaryk, Liuba Dombrovska, Anna Dyakova
SITE PHOTO
FORM-MAKING
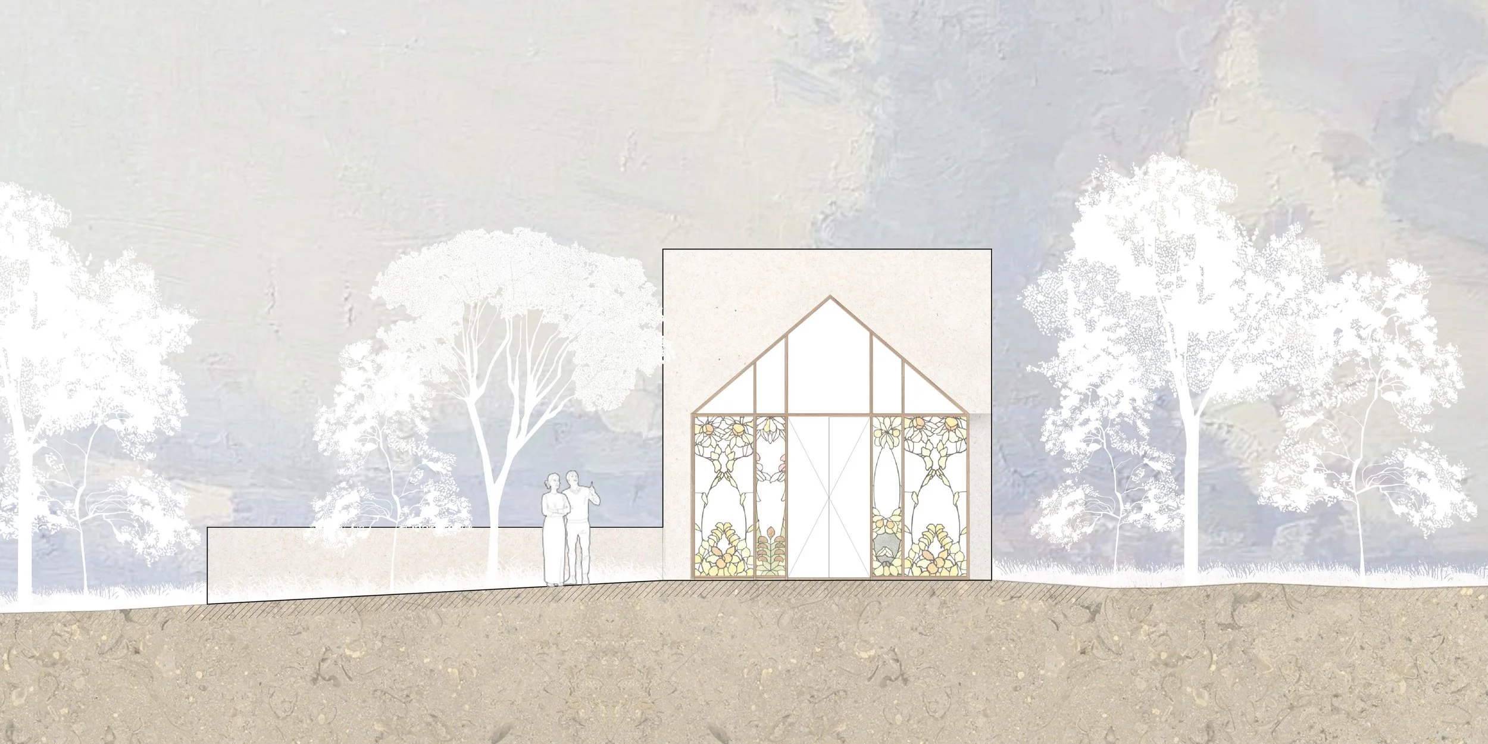
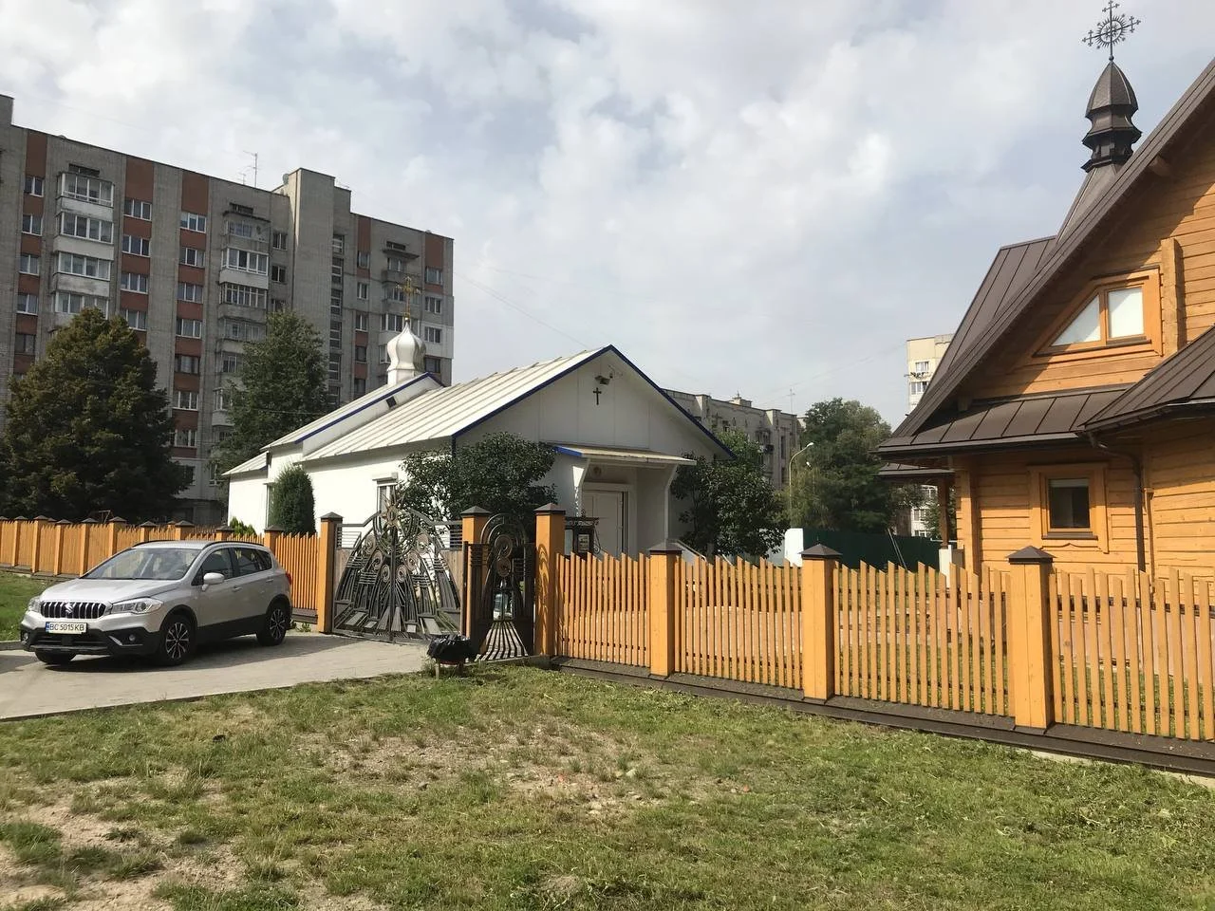
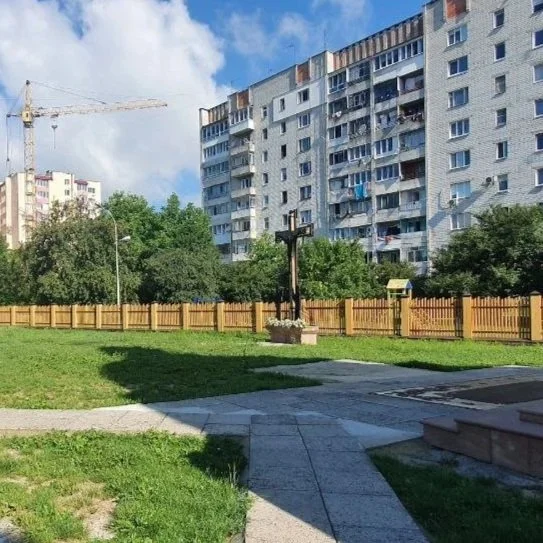
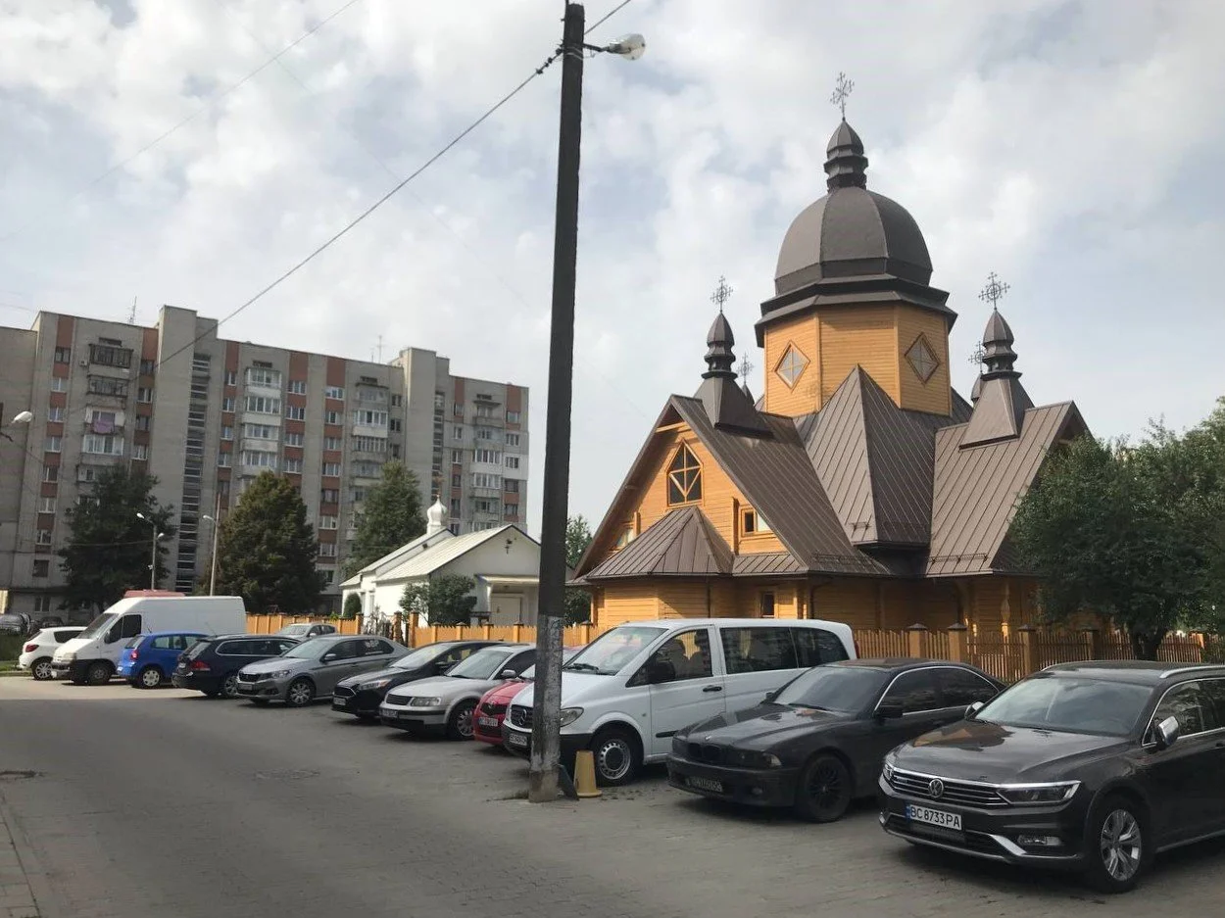
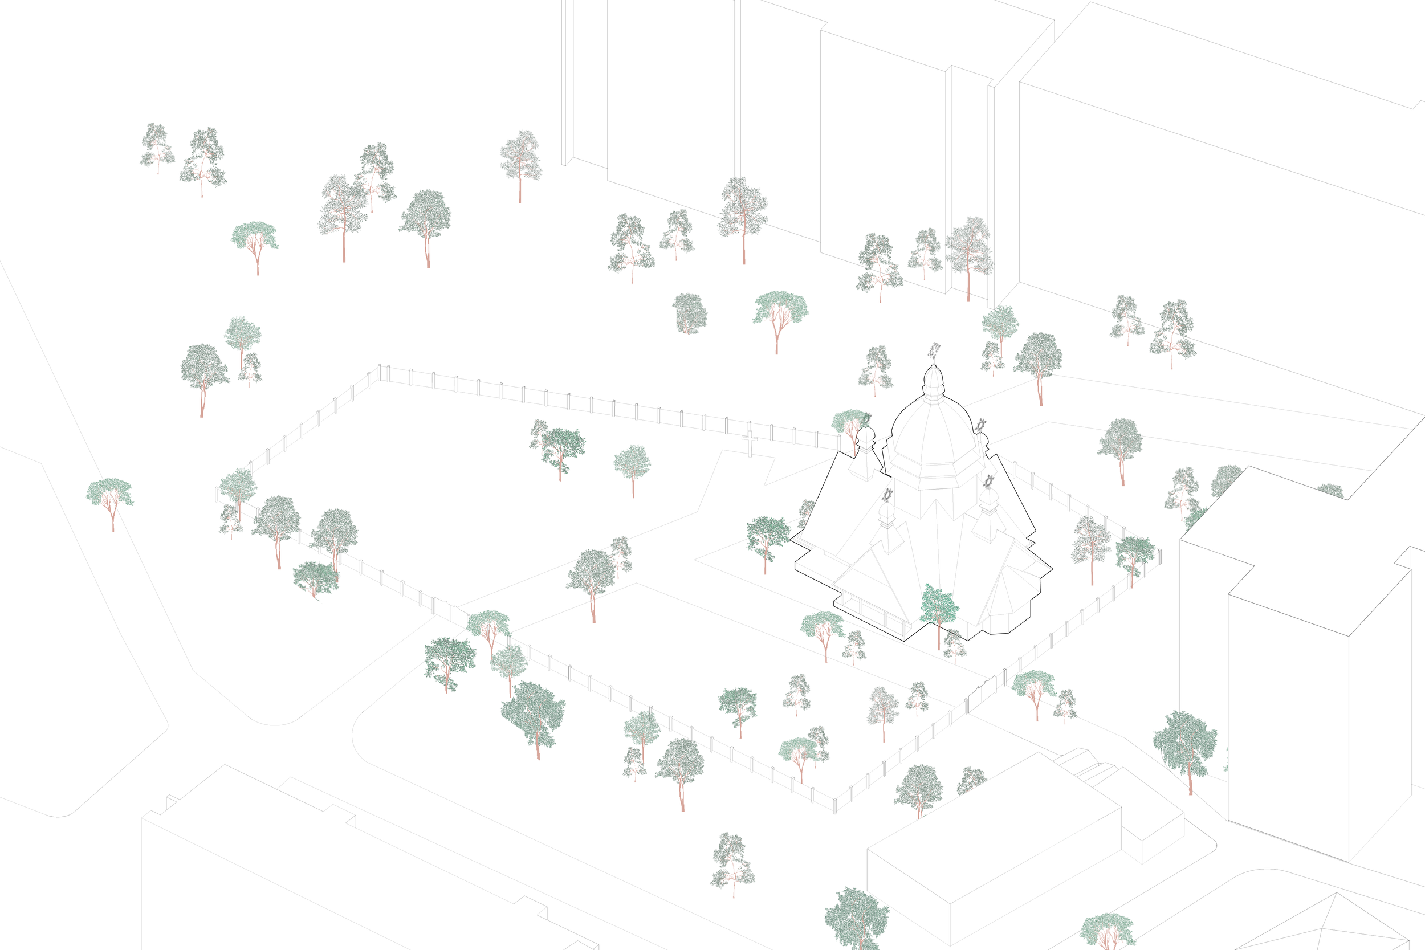
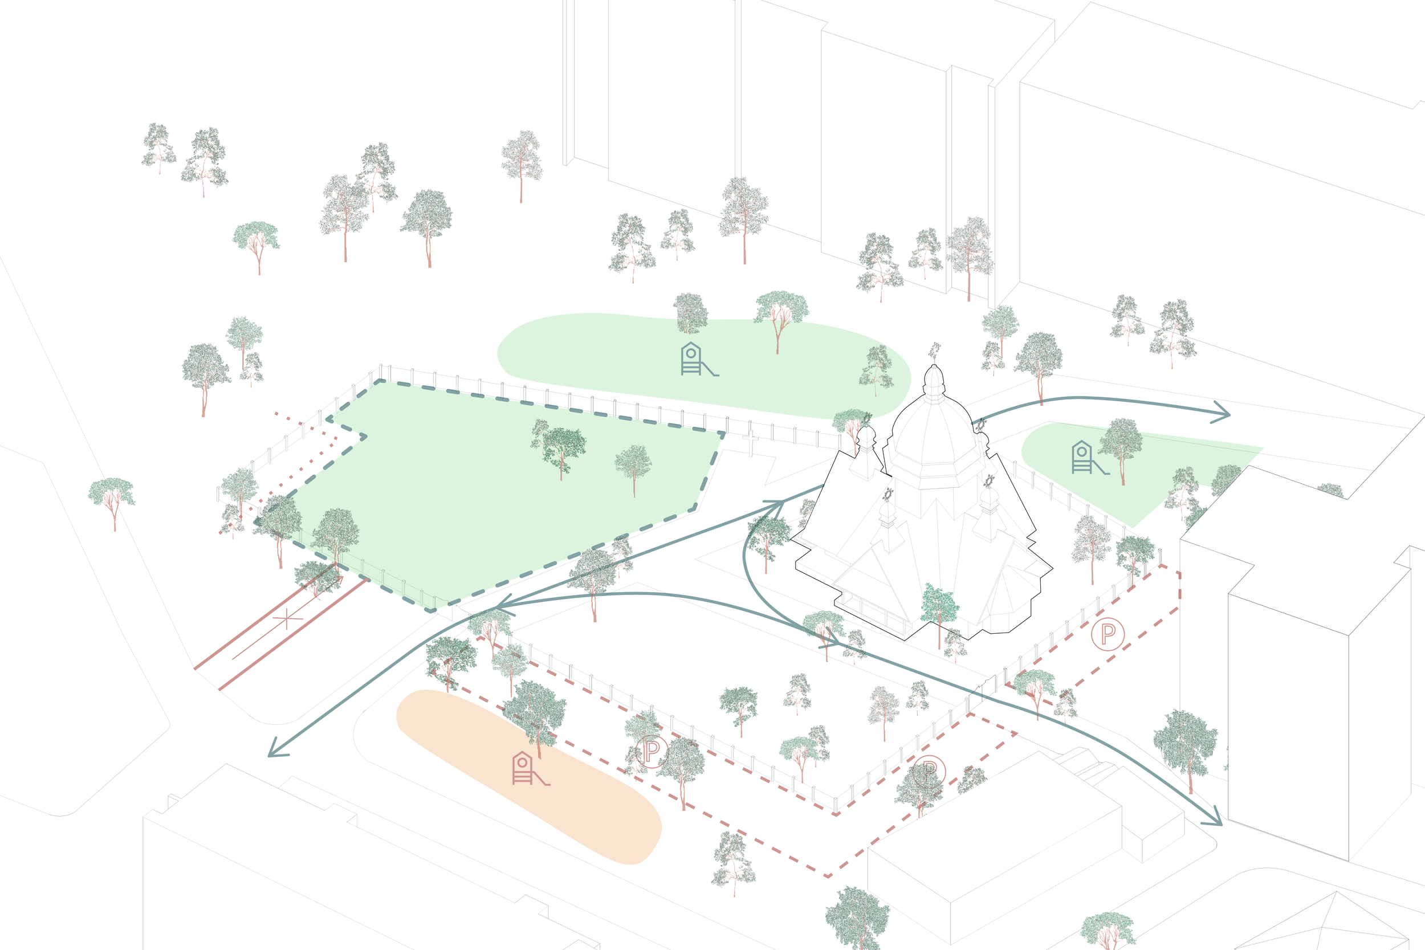
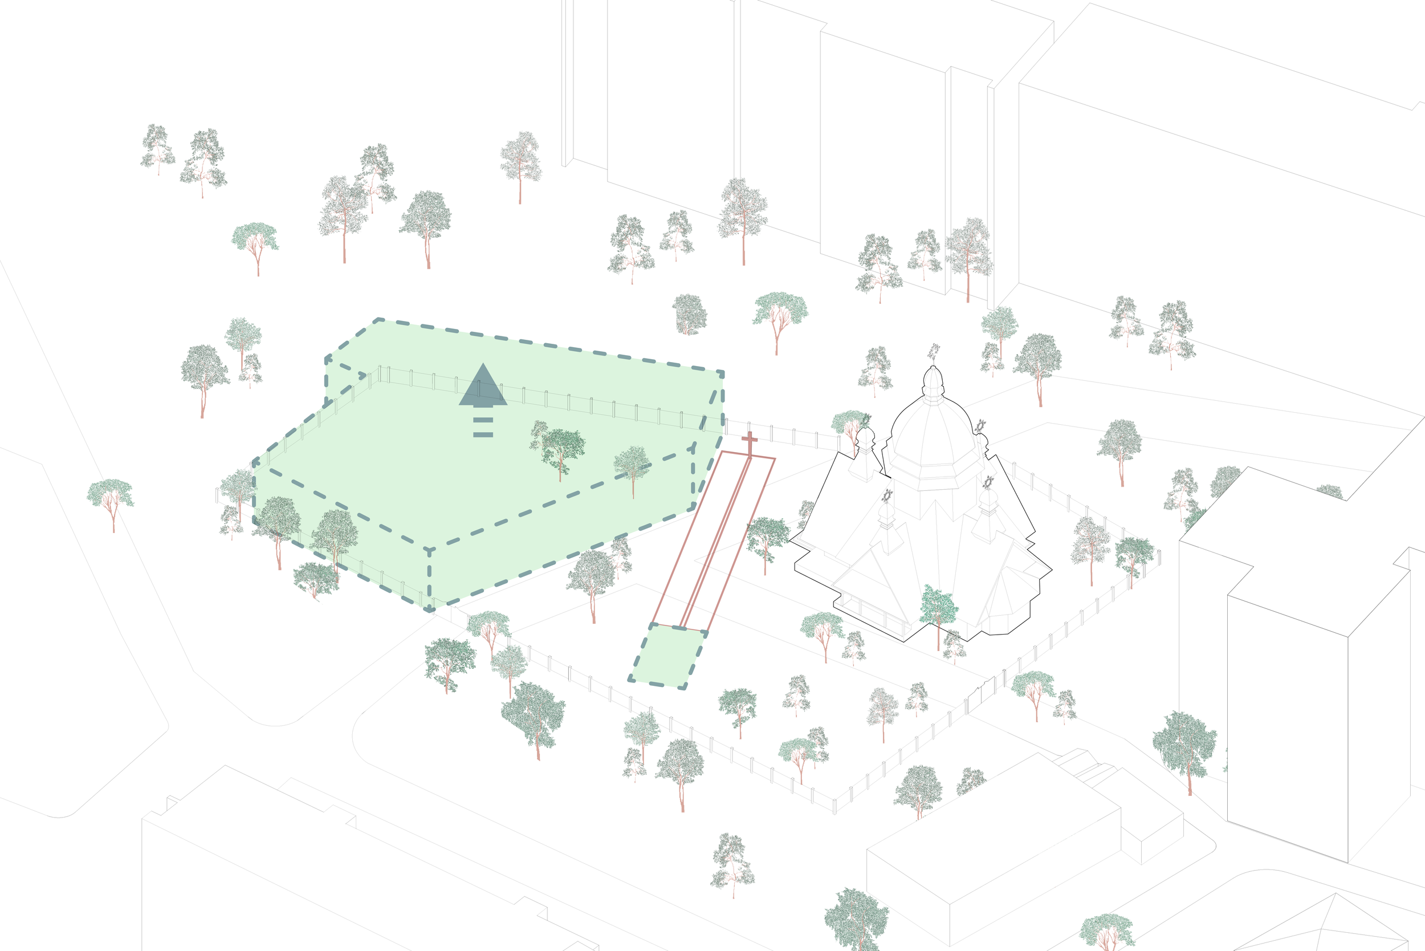
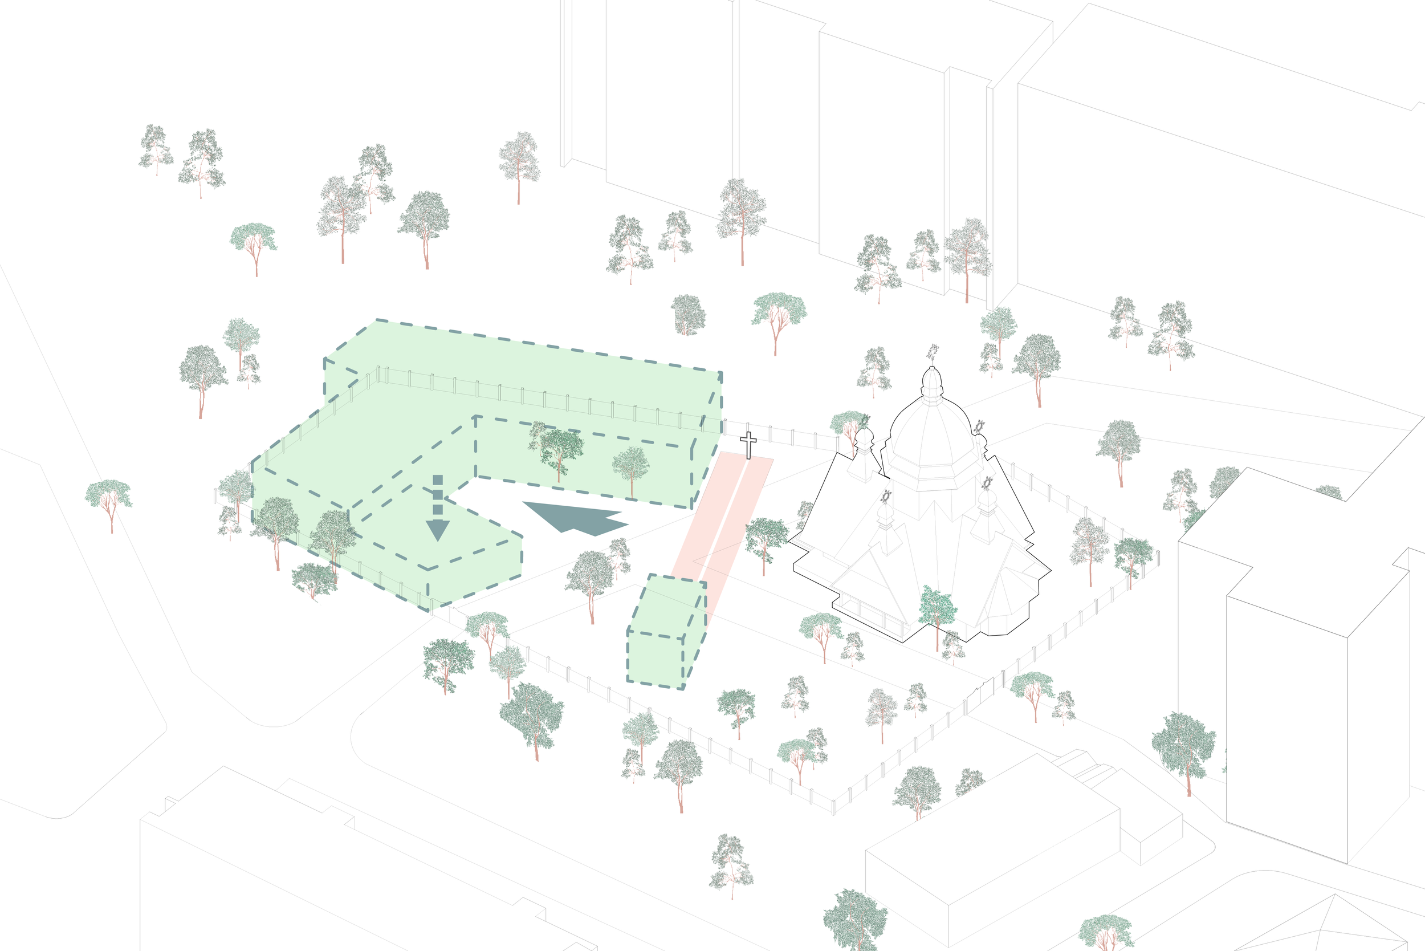
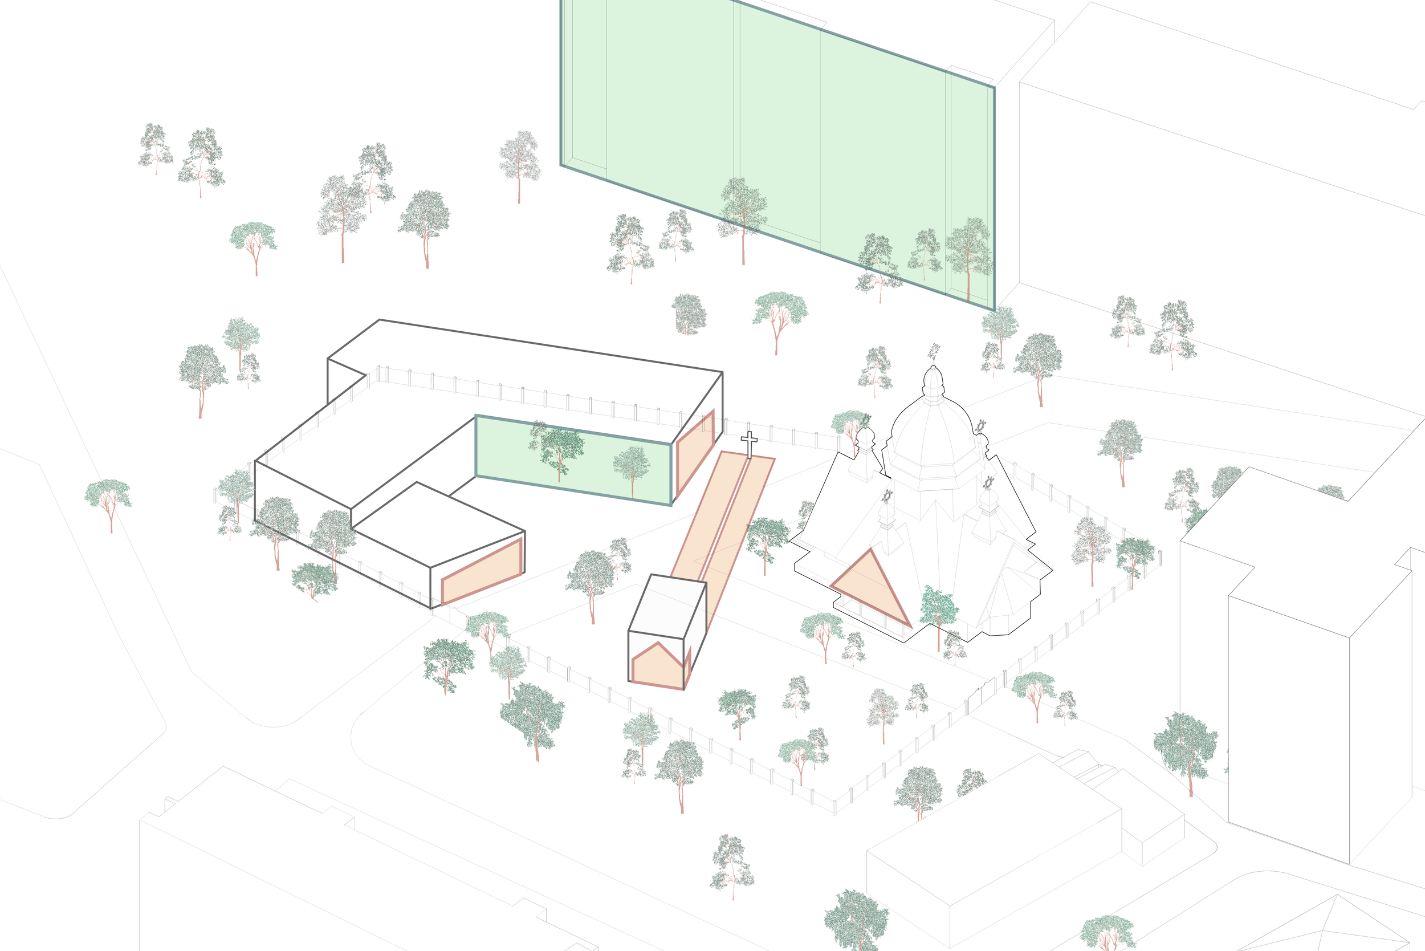
The chapel’s location takes into account existing transit routes through the site and establishes a compositional connection with the church complex already on the site, which is to retain its current location. Its architectural design seems to combine both the gabled forms of the existing church and the flat roofs of the surrounding residential buildings, so that, together with the Pastoral Center, it blends harmoniously into its surroundings.
FIRST FLOOR PLAN
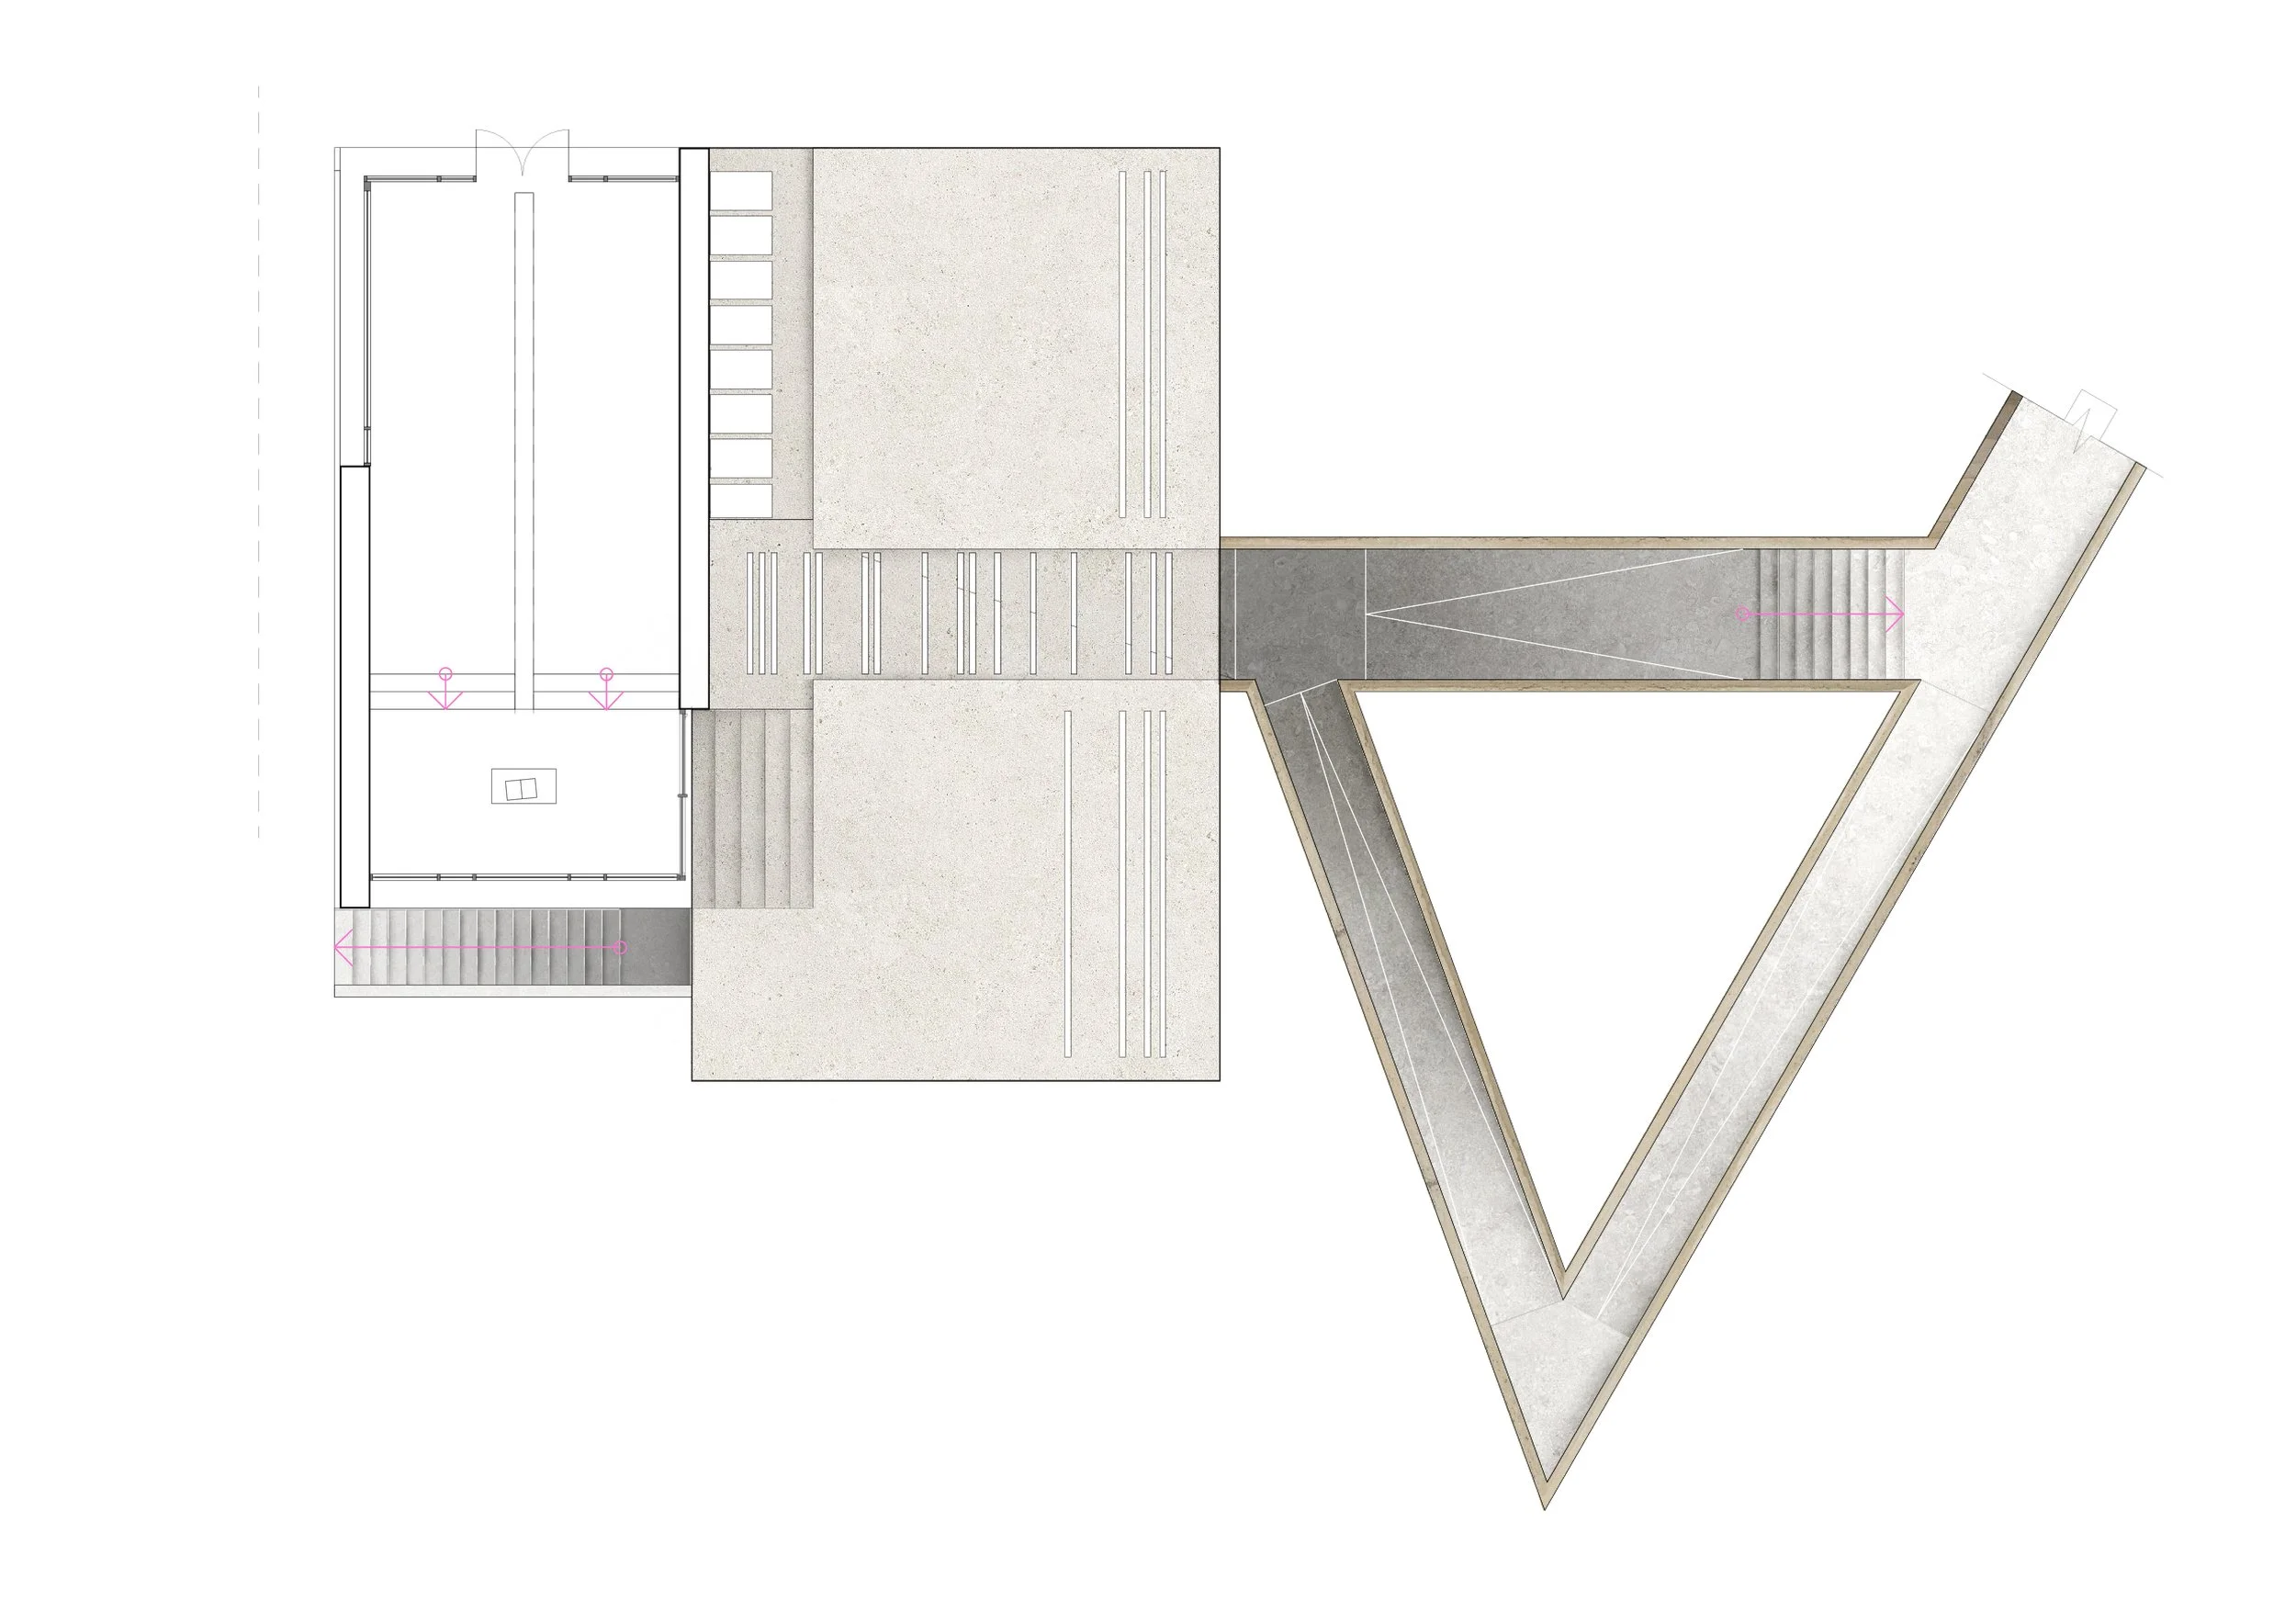
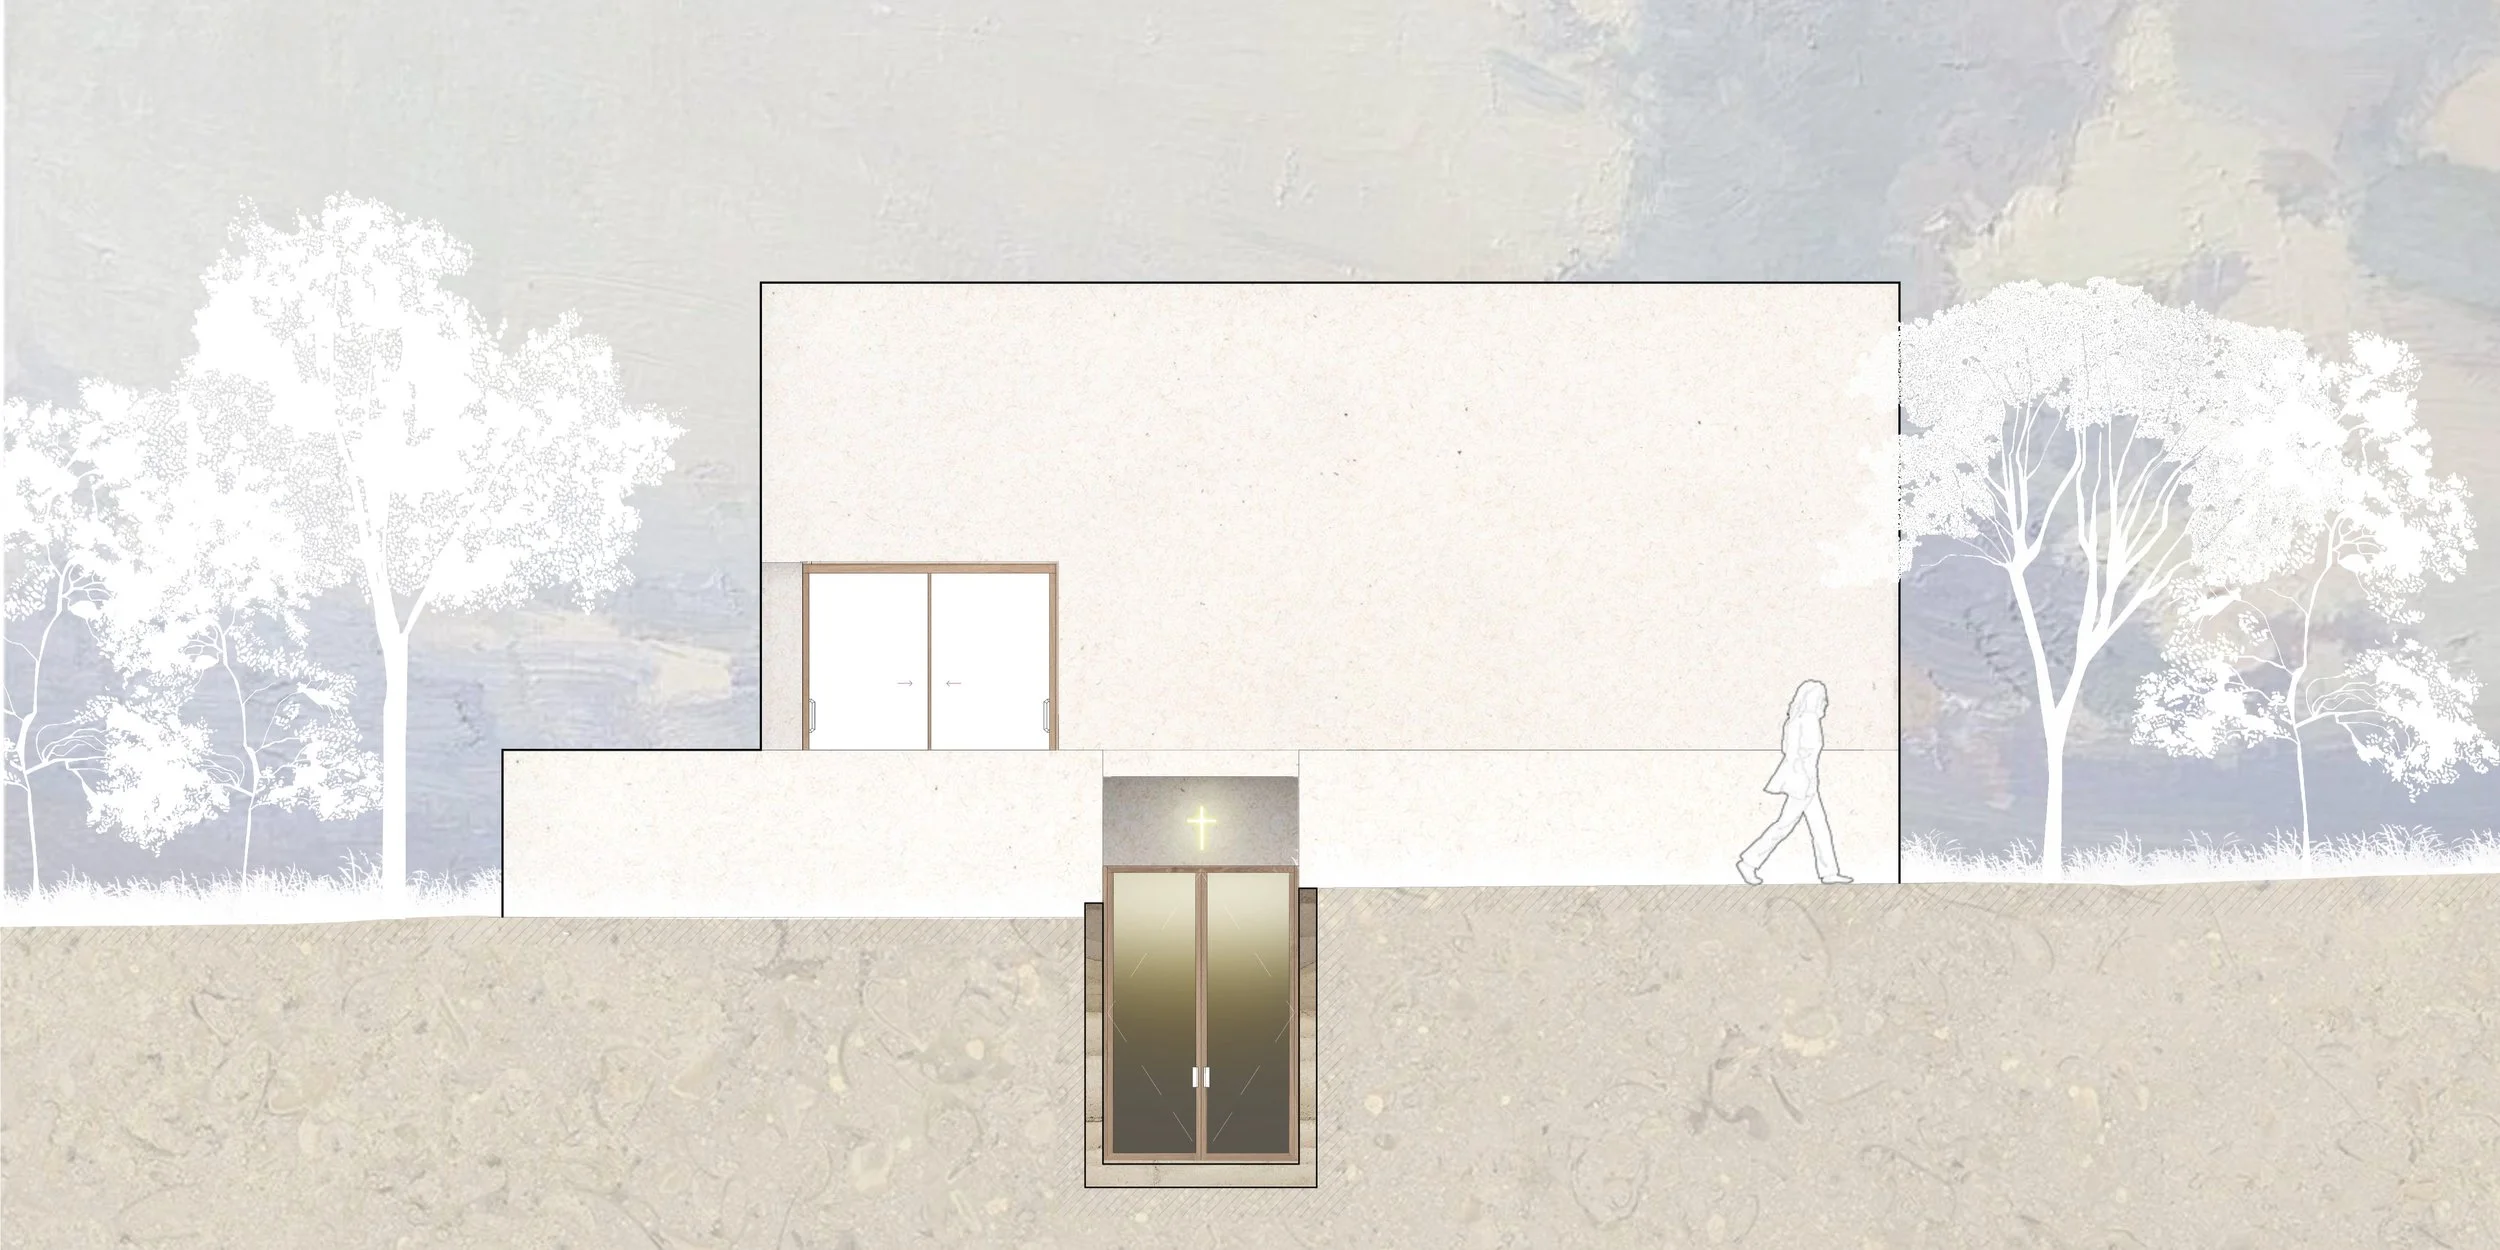
The interior of the chapel consists of two spaces, each with its own entrance. The first floor is the wedding hall; the half-basement level is the farewell hall. The entrance to the wedding hall is located at the center of an axis that leads visitors to the veneration cross outside. The logical culmination of this axis is the altar. The space is designed to be as bright and seethrough as possible, as if inviting those around to share in the joy of the solemn occasion.
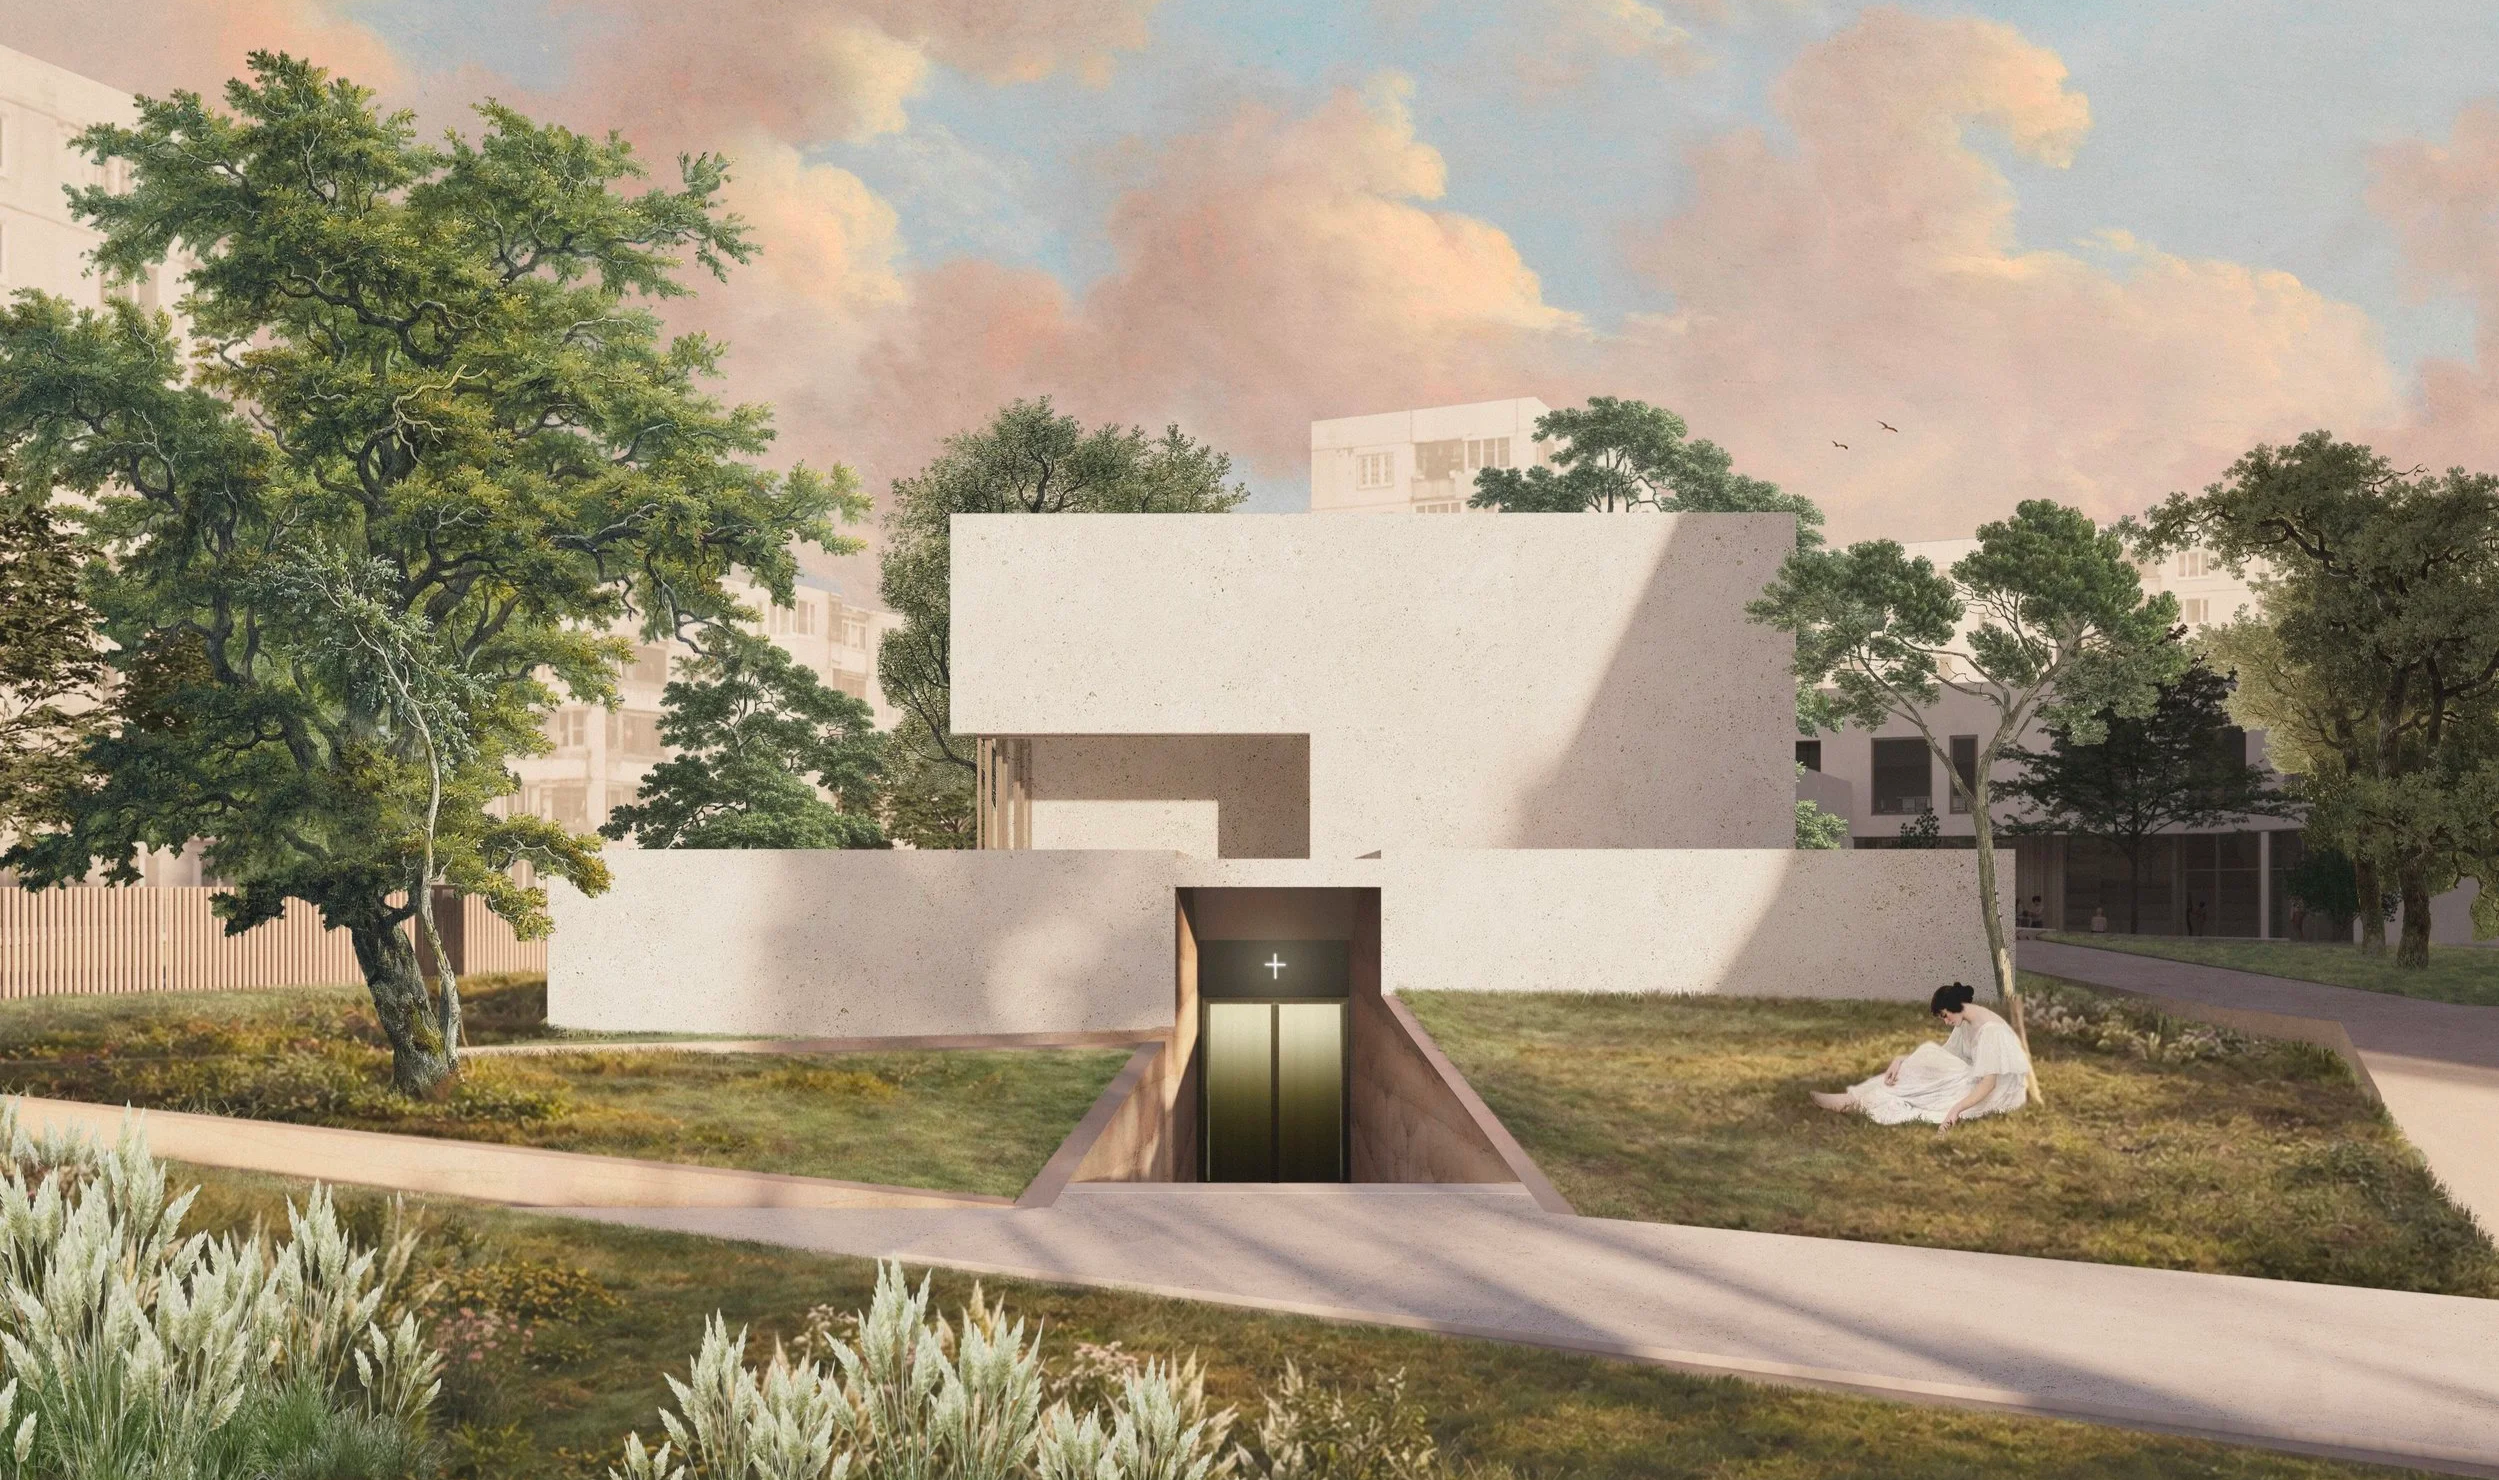
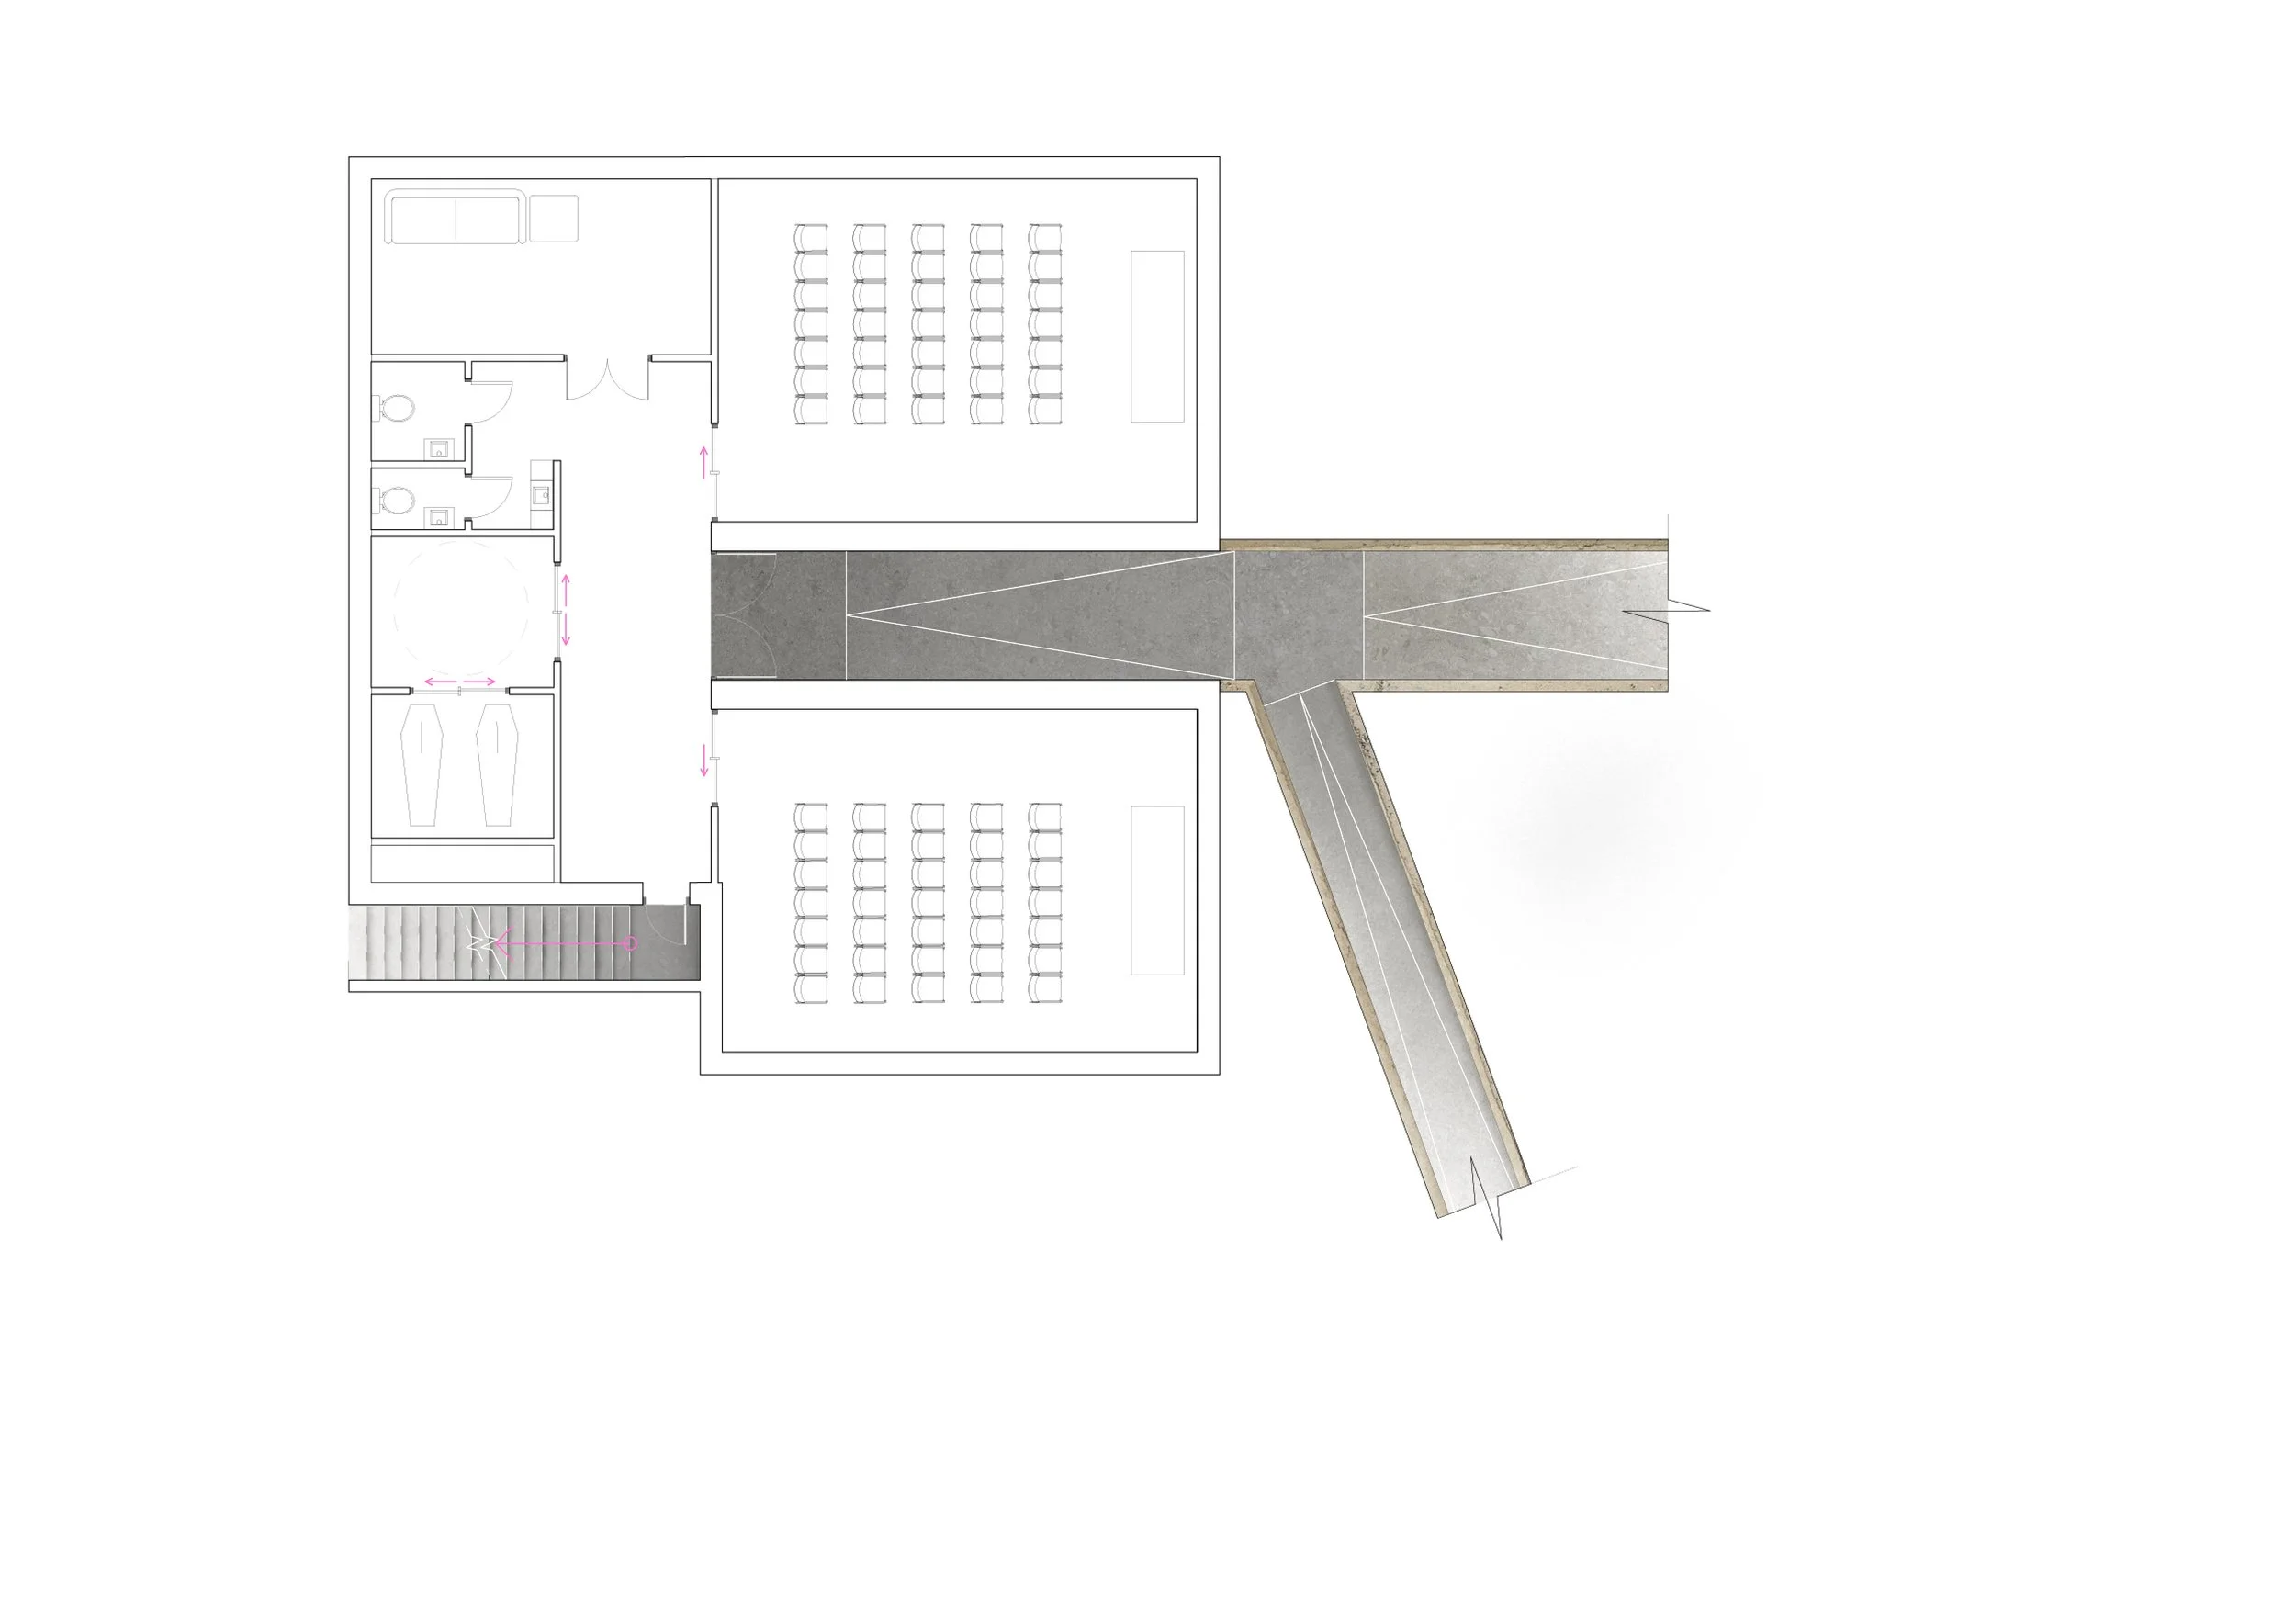
The underground ceremonial section features two halls as well as auxiliary rooms necessary for the ceremony. The entrance, concealed within the relief, slopes gently downward, creating a gradual transition to the intimate farewell space.
BASEMENT PLAN
SECTION
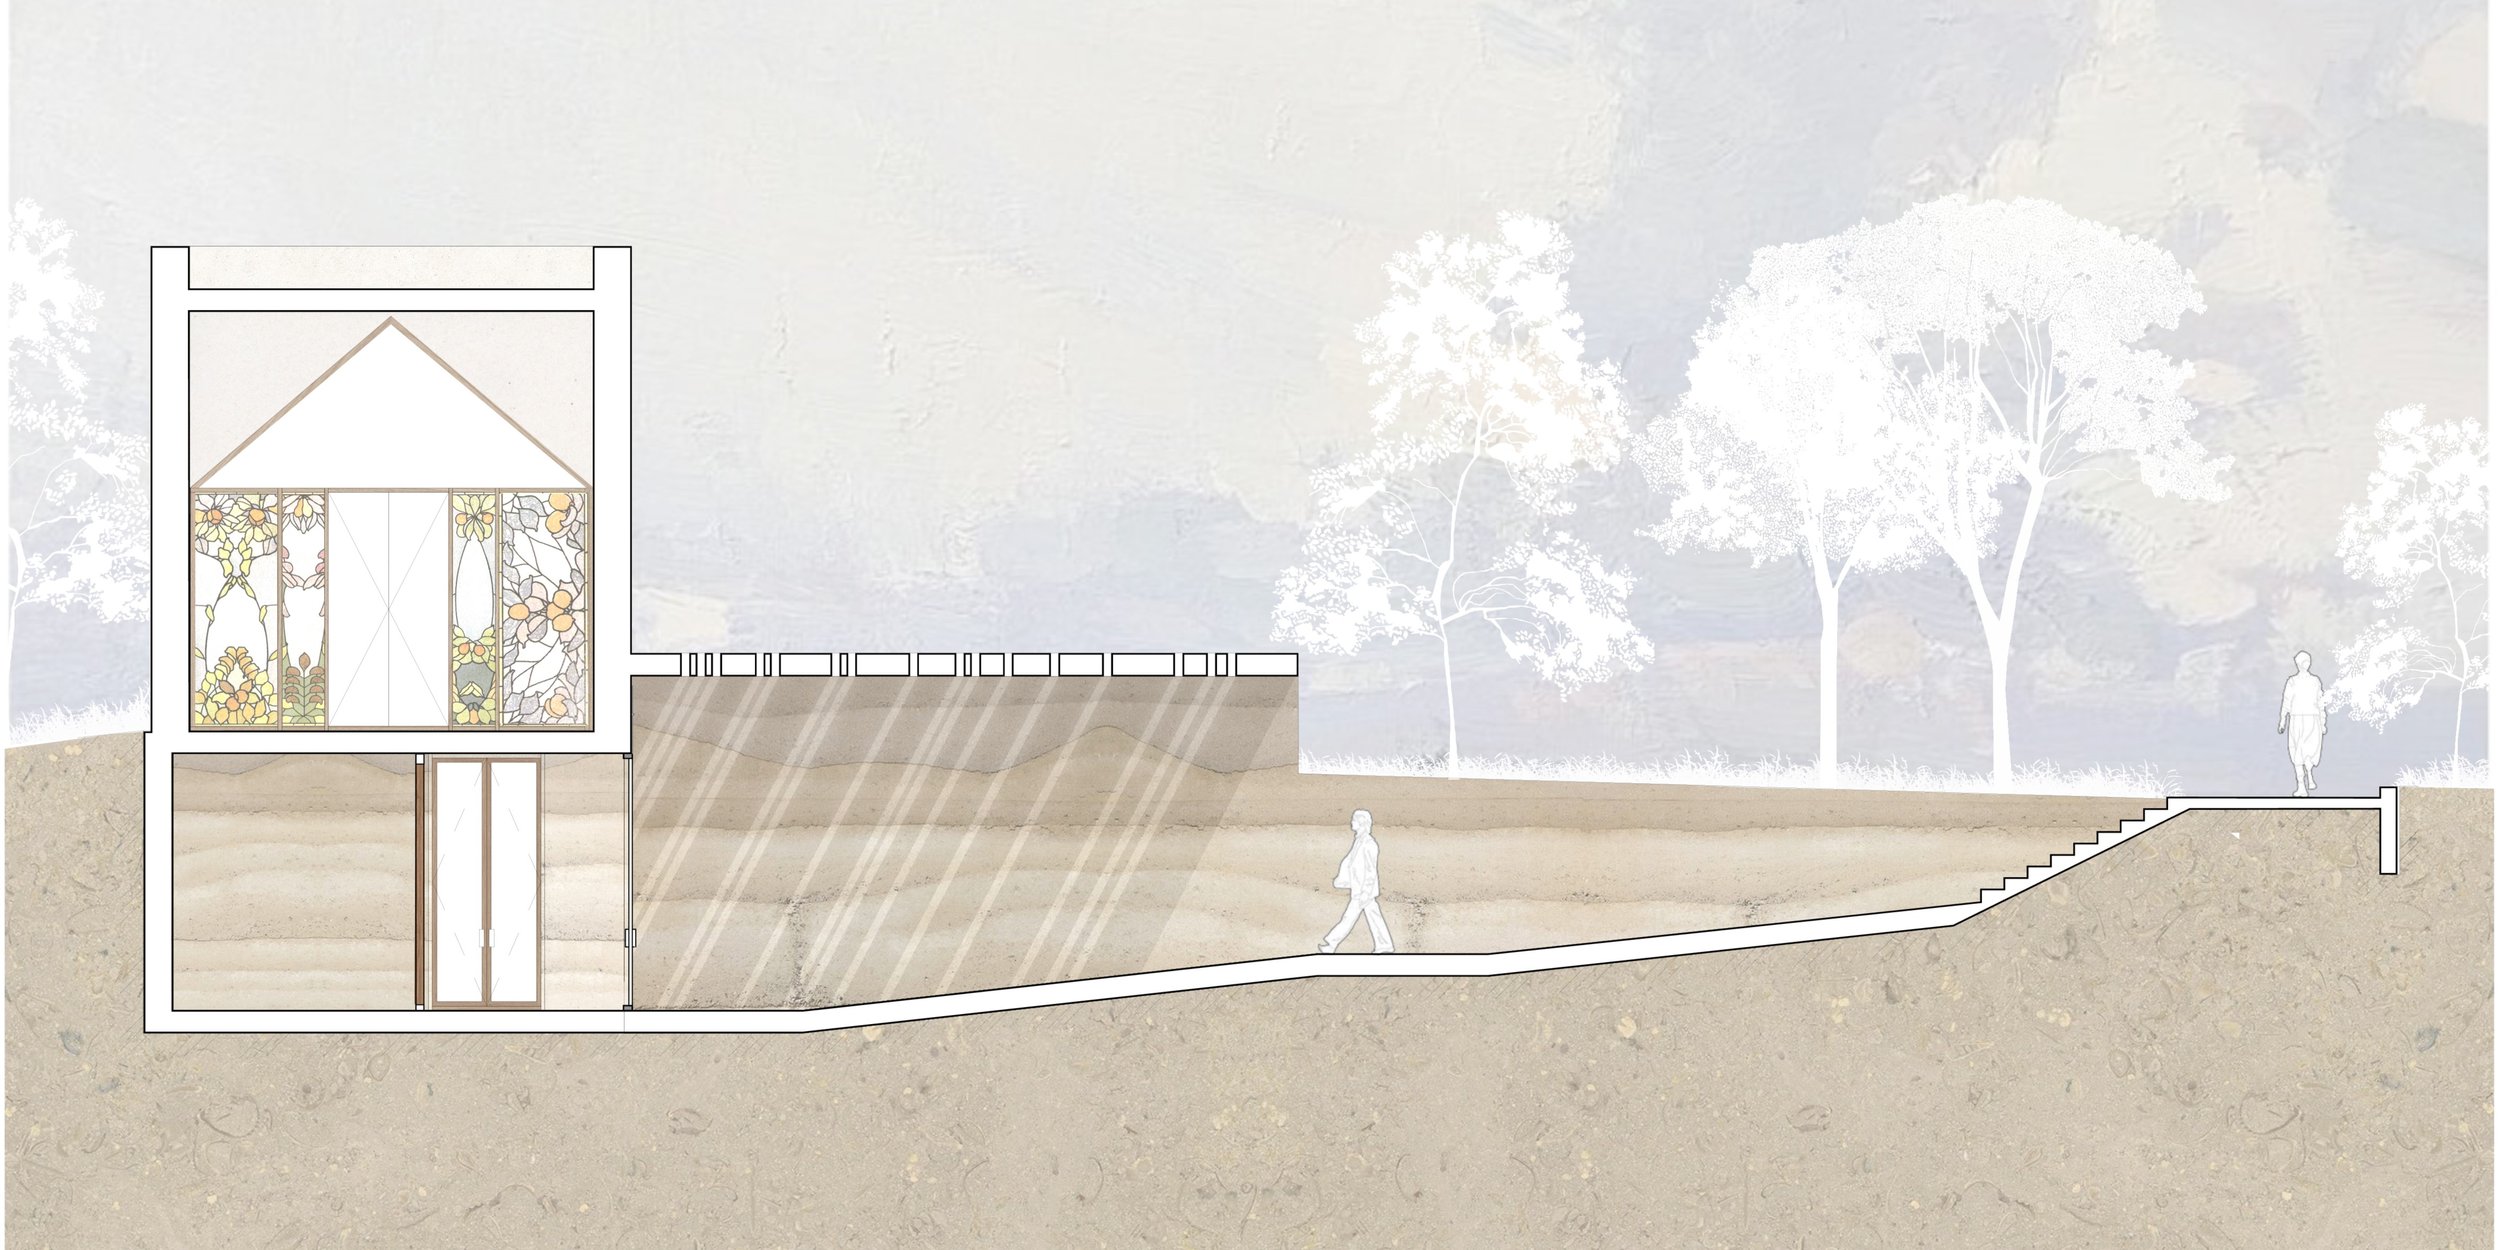
The descent into the burial halls is a symbolic journey from the outside world to a space of silence and personal experience of loss. The rays of natural light streaming in from above become a symbol of hope and God’s presence, reminding us that even in grief, there is still light. The walls made of compacted earth reinforce this image, embodying a return to the earth, memory, and the natural cycle of life.
FACADES